
Sold: Mar 03, 2025




Address
425 Willow Drive, Cinnaminson, NJ
Price
$ 420,000
Property Attributes
- MLS#NJBL2076602
- TypeSingle Family
- Listing Status CLOSED
- CountyBURLINGTON
- CityCinnaminson
- AreaCinnaminson Twp
- NeighborhoodBrynwood Square
- Zip08077
- StyleSplit Level
- Year Built1963
- Taxes$ 7674
- Price$ 420,000
- Bedrooms3
- Full Bathrooms1
- Half Bathrooms1
- Sqr Footage1548
- Lot Size0.3 Acres
Data Source:
Bright MLS
Property Description
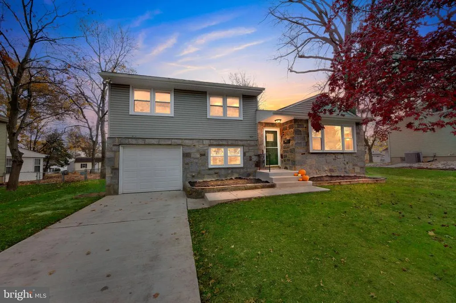
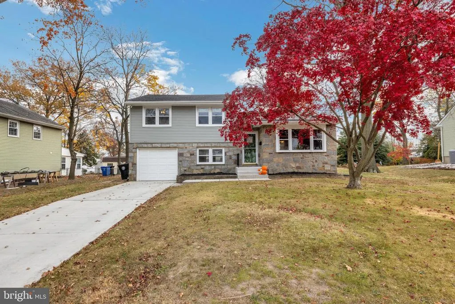
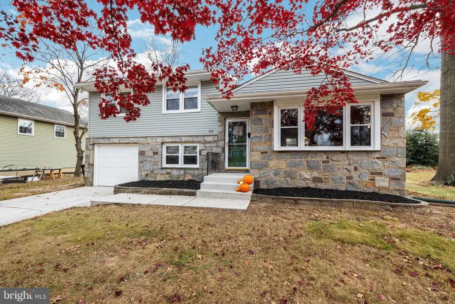
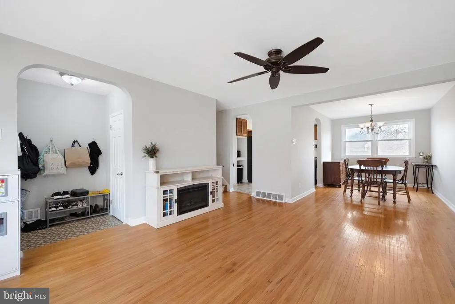
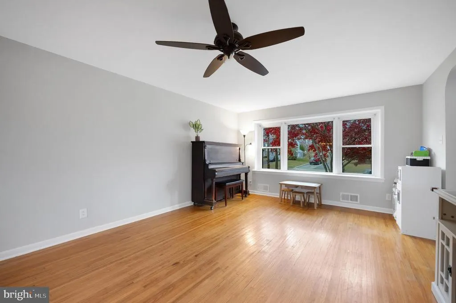
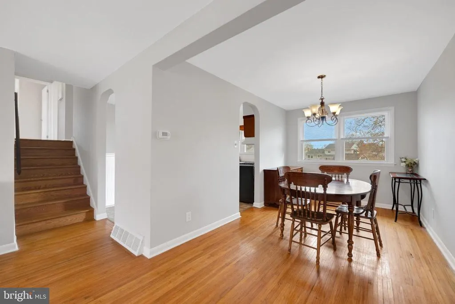
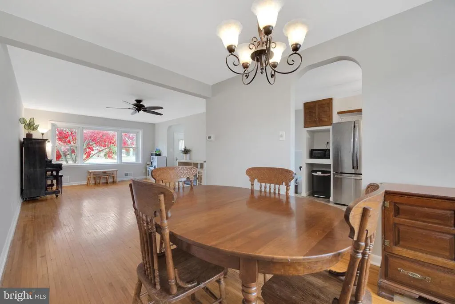
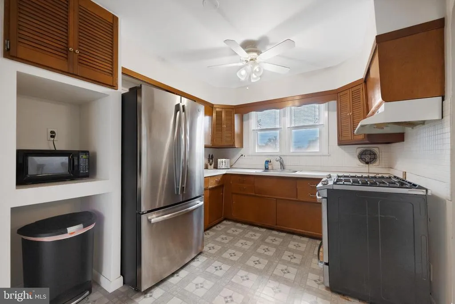
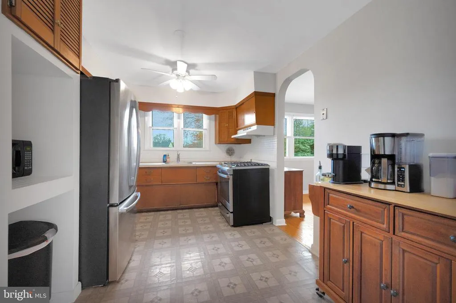
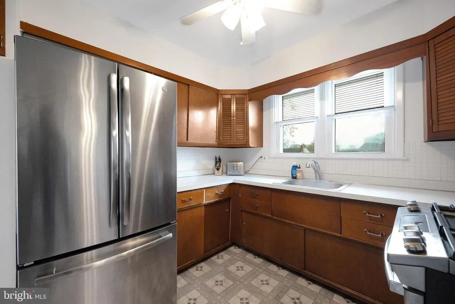
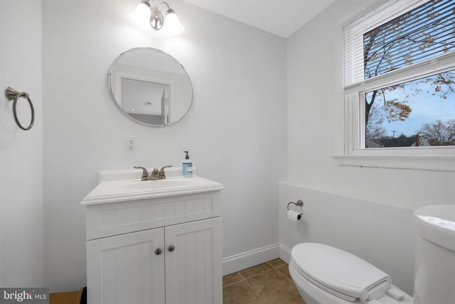
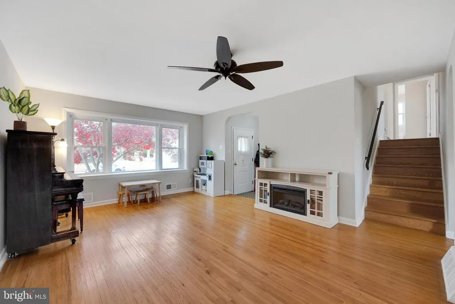
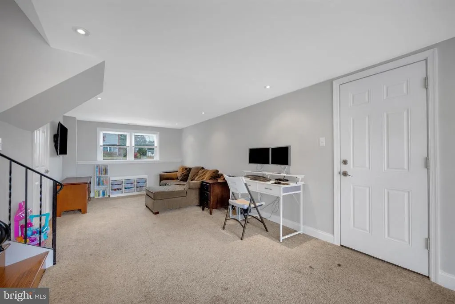
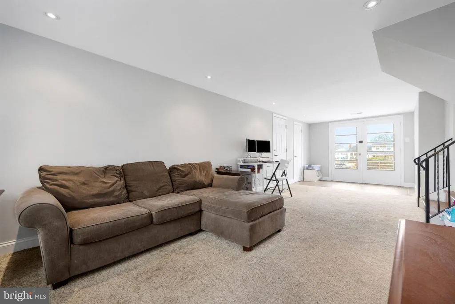
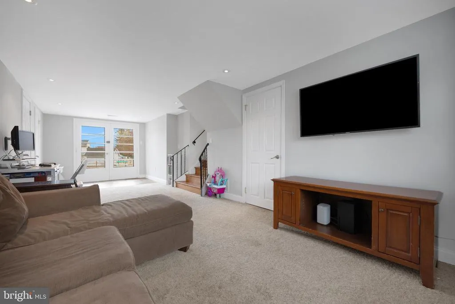
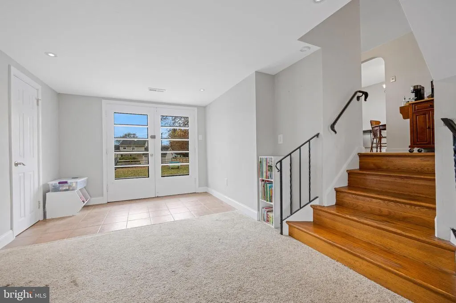
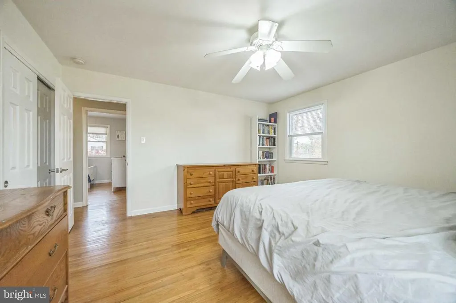
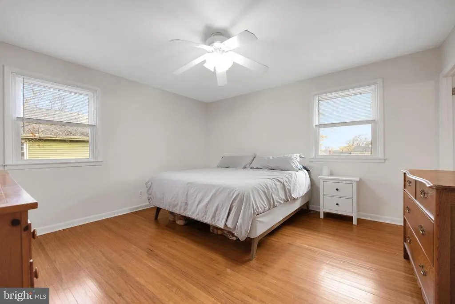
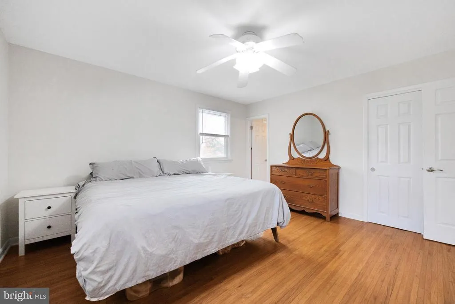
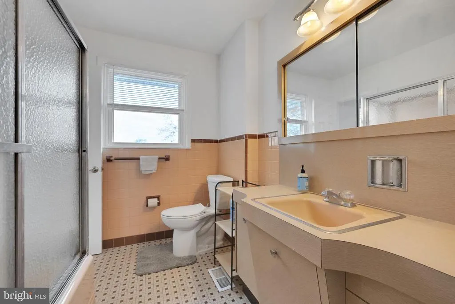
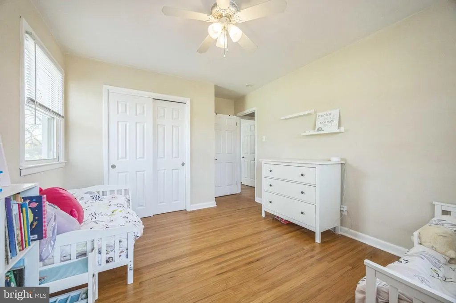
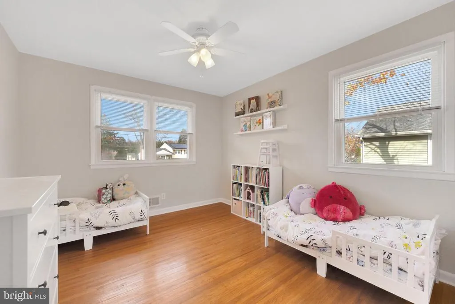
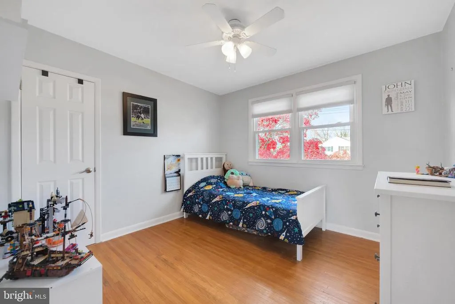
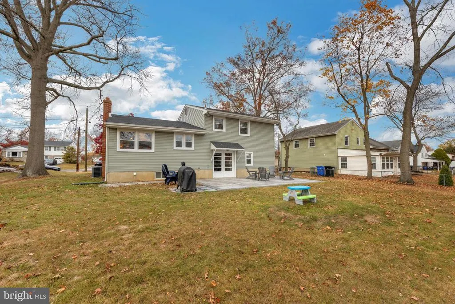
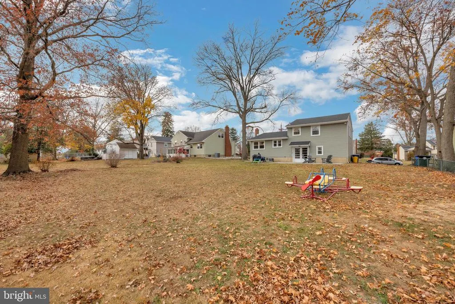
Beautiful single split level in the Brynwood Square community in Cinnaminson NJ. Drive down the street and feel how great it would be to become part of this community. Just off of Rt 130 this is convenient to everywhere while still being nestled in a small neighborhood. Enter the front door into the foyer, hang your jackets and flow through to the living room. Notice the natural light flowing through the large open space. You'll appreciate walking on the beautiful original hardwood floors throughout the house. Enjoy eating dinners in your open floor plan Dining Room and Living Room, with lots of natural light throughout the house. Upstairs you'll find 3 large bedrooms and a ceramic tile hall bathroom with a tub shower. You can enter from the hallway or through the master bedroom in this perfectly designed Jack and Jill Bathroom. Downstairs you'll find the great room nice and cozy with carpet to watch TV with the family. There is a powder room here, with a door to the garage. You have access to the HUGE Backyard perfect for cookouts and outdoor activities. Enjoy your oversized Stamped Concrete patio 26X16 foot. Go downstairs to the partially finished basement, is large enough for an office/home school area and a laundry room. Low maintenance is the key here with the house and yard. Easily fence in the yard or leave it open. The driveway is large enough for 3 cars additional parking on the street. Major systems have been replaced, Roof is newer (2021) The Siding is newer (2021). The Gutters are newer (2021). Concrete Driveway and stamped concrete patio (2023) Windows (2008). With its ideal location near local parks, shopping, and dining, as well as easy access to major commuting routes, this home is not just a place to liveit's a lifestyle. Dont miss your opportunity to own this home in a top-rated school district! Schedule your showing today and imagine the possibilities that await.
| Price History |
|---|
General Features
| Cooling | Central A/C |
|---|---|
| Tax Lot | 00004 |
| Exterior Features | Sidewalks,Street Lights |
| Structure Type | Detached |
| Location Type | Suburban |
| Lot Size Square Feet | 13068.00 |
| Lease Considered Y/N | No |
| Lot Size Units | Square Feet |
| City | CINNAMINSON |
| Accessibility | 2+ Access Exits |
| Acceptable Financing | FHA,Conventional,Cash,VA |
| Patio/Porch Features | Patio(s) |
| Price Per Sq Ft Total AG | 274.48 |
| New Construction | No |
| Appliances | Refrigerator,Dryer - Gas,Oven/Range - Gas,Stainless Steel Appliances,Washer |
| Year Built | 1963 |
| Tax Assessed Value | 201500.0 |
| Zoning | RES |
| Architectural Style | Split Level |
| Condo/Coop Association Y/N | No |
| County | BURLINGTON |
| Interior Features | Kitchen - Eat-In,Bathroom - Tub Shower,Ceiling Fan(s),Combination Dining/Living,Floor Plan - Open,Recessed Lighting,Wood Floors |
| Total SQFT | 1548 |
| Other Structures | Above Grade,Below Grade |
| Close Price | 420000.00 |
| HOA | No |
| Property Type | Residential |
| Senior Community Y/N | No |
| Property Condition | Excellent,Very Good,Good,Average |
| Subdivision Name | BRYNWOOD SQUARE |
| Sewer | Public Sewer |
| Tax Year | 2024 |
| Electric | 200+ Amp Service |
| ModificationTimestamp | 2025-03-05T11:42:08 |
| Buyer Financing | FHA |
| Standard Status | Closed |
| Status | CLOSED |
| Roof | Pitched,Shingle |
| Vacation Rental Y/N | No |
| Total Rooms | 10 |
| Possession | 31-60 Days CD |
| Tax Annual Amount | 7674.0 |
| Full Baths | 1 |
| Heating | Forced Air |
| Construction Materials | Frame |
| Cool Fuel | Electric |
| Garage Y/N | Yes |
| Year Built Source | Estimated |
| Levels | 2.5 |
| Directions | Take Right off 130 house is on the Right |
| MLS Area | Cinnaminson Twp (20308) |
| Water Access Y/N | No |
| Garage Spaces | 1.00 |
| Ownership | Fee Simple |
| Waterfront Y/N | No |
| School District | CINNAMINSON TOWNSHIP PUBLIC SCHOOLS |
Interior Features
| Bathrooms Count Lower Level 1 | 1.00 |
|---|---|
| Above Grade Finished Area | 1548 |
| BuyerOfficeEmail | jbrown@weichertrealtors.net |
| Bathrooms Half All Lower Levels | 1 |
| Hot Water | Natural Gas |
| Fireplace Y/N | No |
| Window Features | Replacement,Bay/Bow,Vinyl Clad |
| Bathrooms Half Lower Level 1 | 1 |
| Basement (Y/N) | Yes |
| Bathrooms Full All Upper Levels | 1 |
| Below Grade Finished Area Unit Type | Square Feet |
| Total Bedrooms | 3 |
| Heating Y/N | Yes |
| Total Baths | 2 |
| Basement | Partial,Unfinished |
| Central Air Y/N | Yes |
| Bathrooms Count Upper Level 1 | 1.00 |
| Below Grade Unfin SQFT Source | Assessor |
| Above Grade Finished Area Source | Assessor |
| Below Grade Unfin Area Units | Square Feet |
| Bathrooms Full Upper Level 1 | 1 |
| Laundry Type | Basement |
| Above Grade Finished Area Unit Type | Square Feet |
| Bathrooms Count All Lower Levels | 1 |
| Room Type | Living Room,Dining Room,Bedroom 2,Bedroom 3,Kitchen,Basement,Foyer,Bedroom 1,Great Room,Bathroom 1,Bathroom 2,Bonus Room |
| Bedrooms Count Upper Level 1 | 3 |
| Heating Fuel | Natural Gas |
| LivingAreaSource | Assessor |
| Flooring | Wood,Ceramic Tile,Carpet,Hardwood |
| Below Grade Finished Area Source | Assessor |
| Bathrooms Count All Upper Levels | 1 |
| Half Baths | 1 |
| Bedrooms Count All Upper Levels | 3 |
Exterior Features
| Water Oriented Y/N | No |
|---|---|
| Total Parking Spaces | 5 |
| # of Attached Garage Spaces | 1 |
| Living Area | 1548 |
| Lot Features | Level |
| Foundation Details | Brick/Mortar |
| Pool | No Pool |
| Lot Size Acres | 0.30 |
| Lot Size Source | Estimated |
| Lot Dimensions | 89.00 x 0.00 |
| Inclusions | All Appliances in as is condition |
| Navigable Water Y/N | No |
| Parking Features | Concrete Driveway |
| Garage Features | Inside Access |
| Water View Y/N | No |
| Days on Market | 54 |
| Water Source | Public |
| LotDimensionsSource | Assessor |
| Type of Parking | On Street,Driveway,Attached Garage |
| Land Assessed Value | 75100.00 |
Amenities
- Foreclosure
- Views
- Short Sale
- New Construction
- Adult 55+
- Lease To Own
- No HOA Fees
- Furnished
- Primary On Main
- Air Conditioning
- Seller Finance
- Green
- Fixer Upper
- Horse
- Golf
- Fireplace
- Deck
- Garage
- Basement
- Pool
Property vs Single Family Average in 08077
Price
Taxes
Year Built
 © BRIGHT, All Rights Reserved
