
Sold: Jun 20, 2025






Address
9 E Coventry Circle, Marlton, NJ
Price
$ 585,000
Property Attributes
- MLS#NJBL2085076
- TypeSingle Family
- Listing Status CLOSED
- CountyBURLINGTON
- CityMarlton
- AreaEvesham Twp
- NeighborhoodKings Grant
- Zip08053
- StyleColonial
- Year Built1982
- Taxes$ 11013
- Price$ 585,000
- Bedrooms4
- Full Bathrooms2
- Half Bathrooms1
- Sqr Footage2531
- Lot Size0.4 Acres
Data Source:
Bright MLS
Property Description
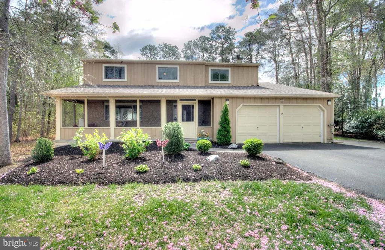
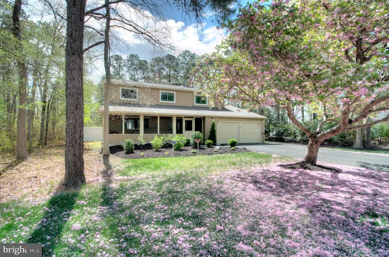
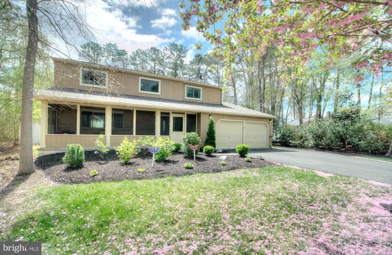
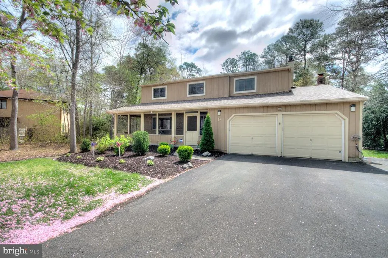
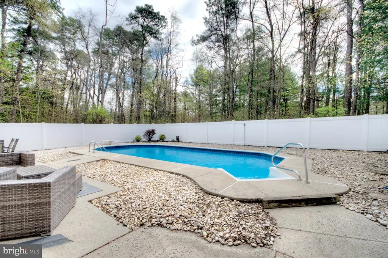
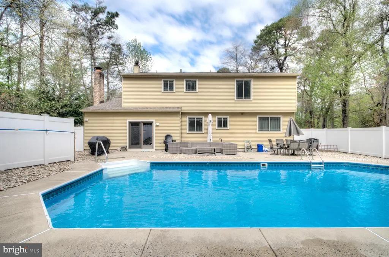
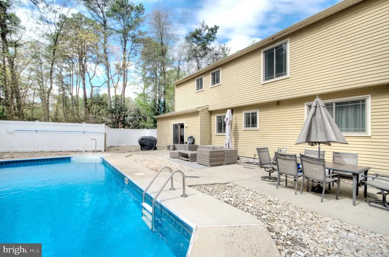
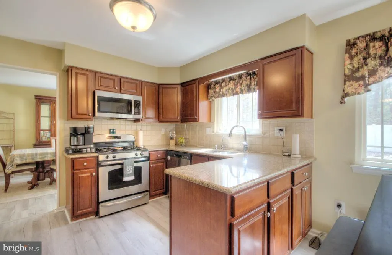
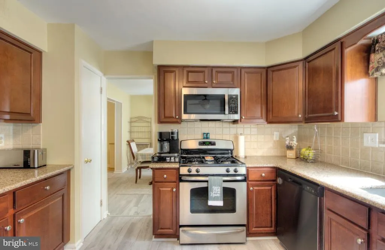
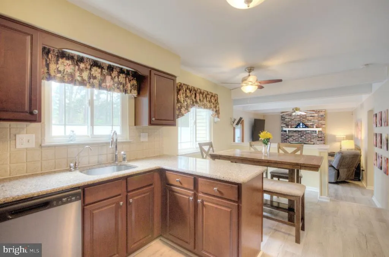
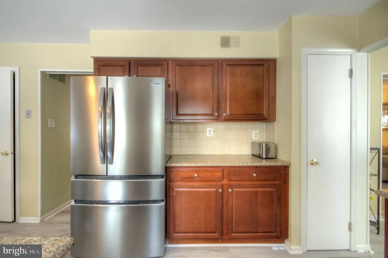
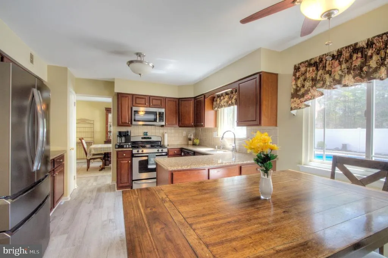
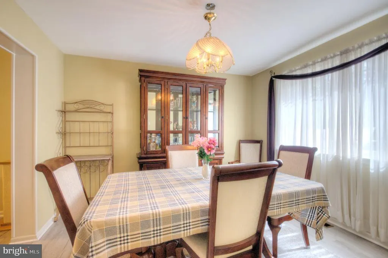
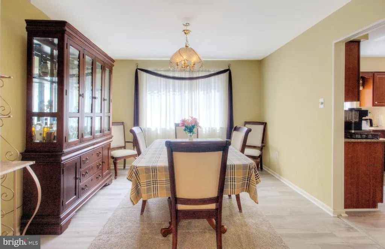
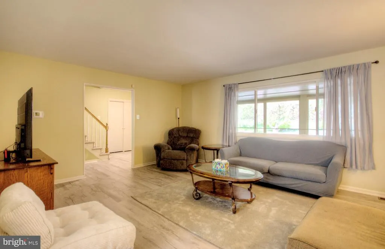
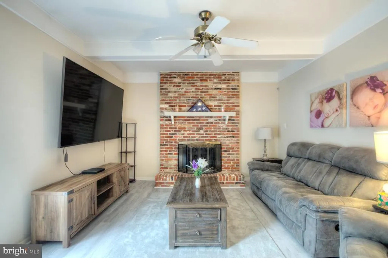
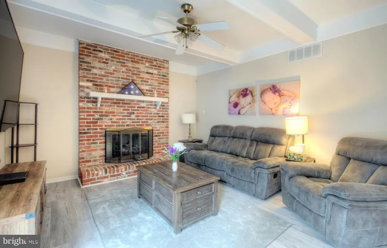
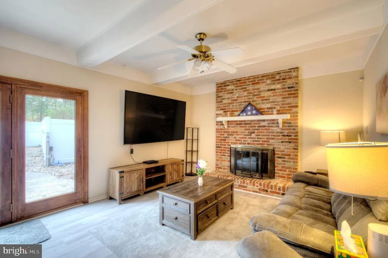
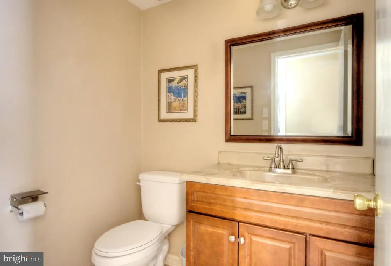
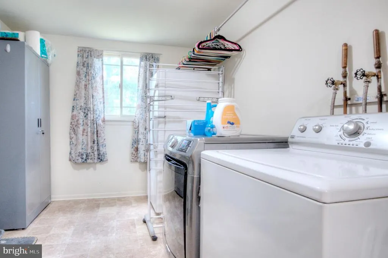
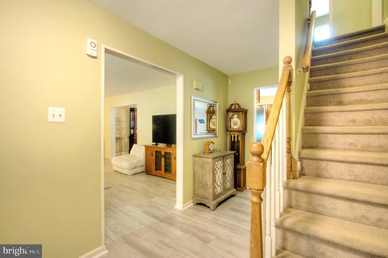
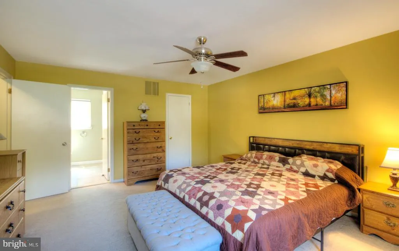
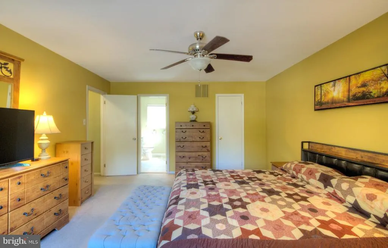
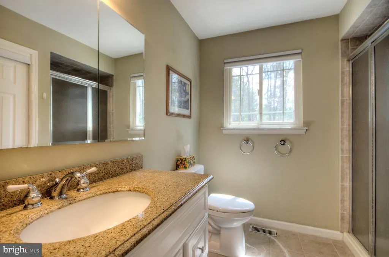
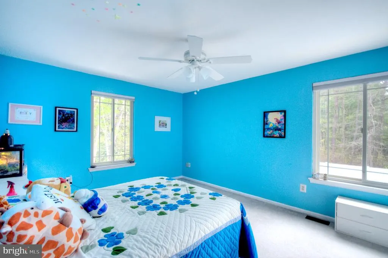
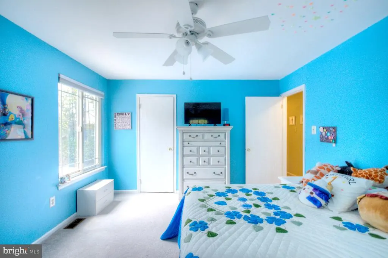
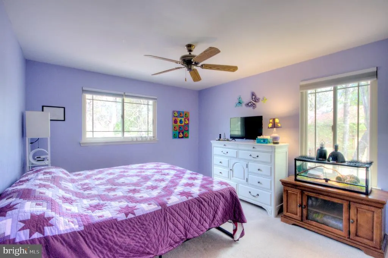
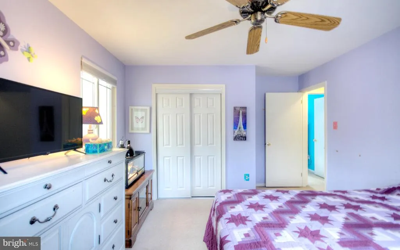
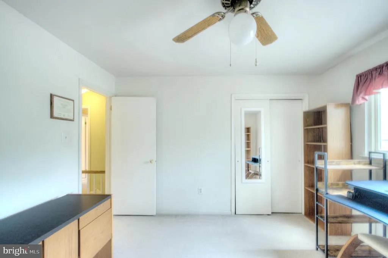
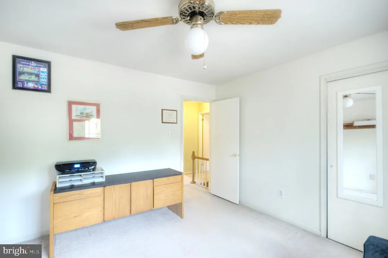
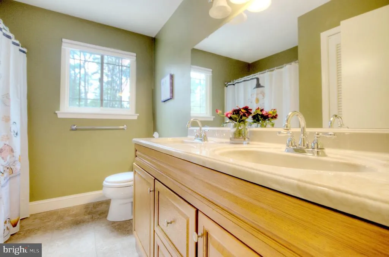
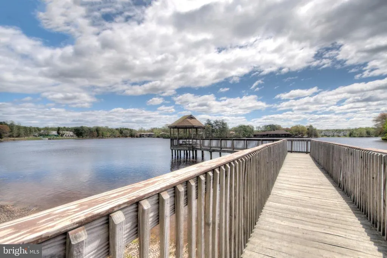
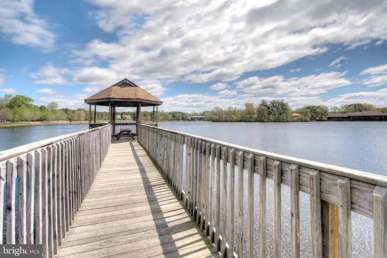
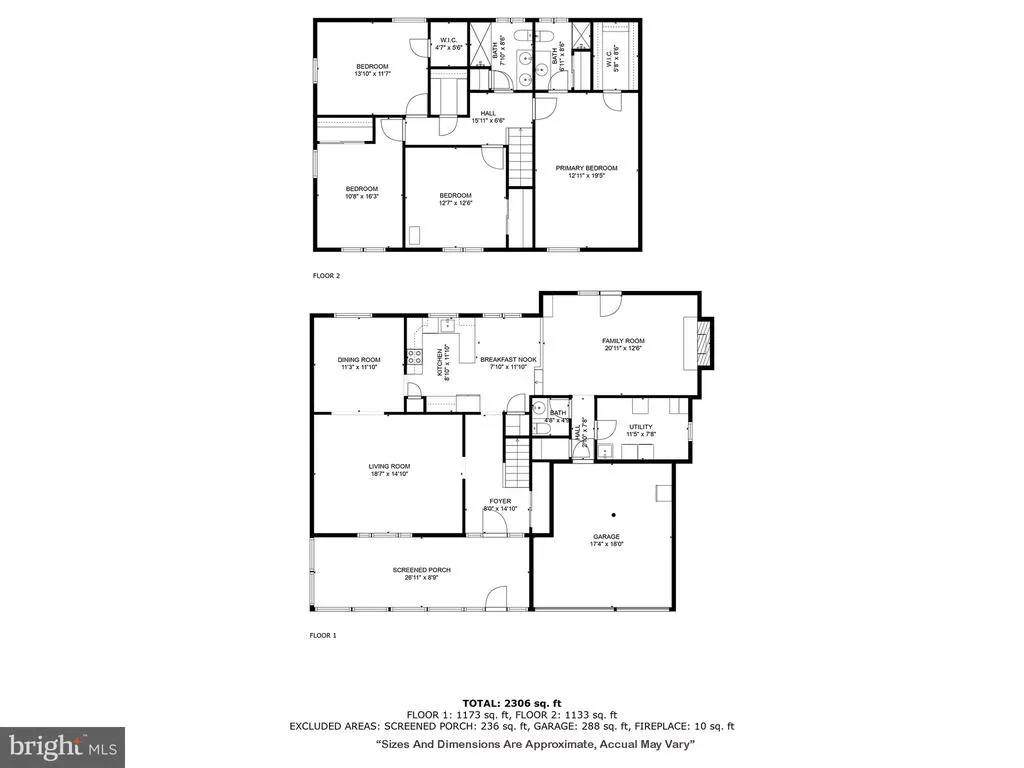
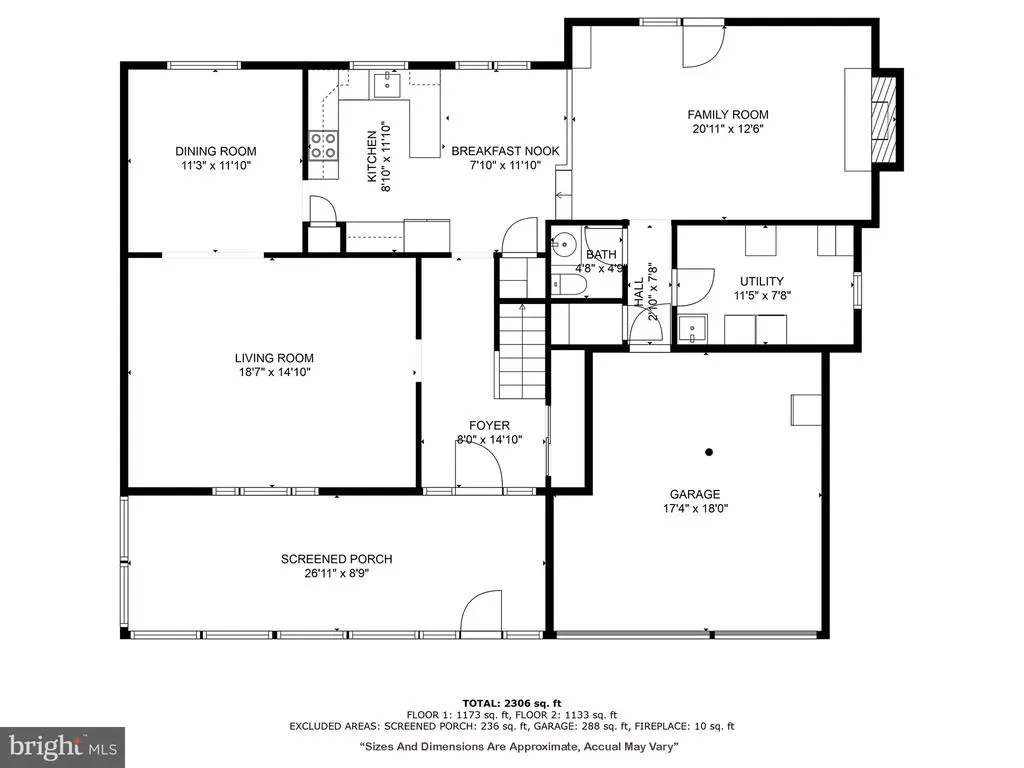
Nestled in the heart of Kings Grant, this thoughtfully maintained 4-bedroom, 2.5-bath home offers a perfect blend of comfort and space. The main level features an upgraded eat-in kitchen with granite countertops, a breakfast bar, and a pantry. From the kitchen, step into the formal living and dining rooms, where upgraded laminate plank flooring provides an ideal setting for gatherings of any size. A welcoming family room with a gas fireplace and a generously sized laundry room enhances convenience and practicality. The upper level features four spacious bedrooms, including a large primary suite with a ceiling fan and an ensuite bathroom with upgraded vanity and ceramic tile flooring. The secondary bedrooms are bright, well-proportioned, and offer ample storage space. Step outside to your private backyard retreat, which includes a heated in-ground pool, perfect for relaxation or entertaining. The patio and porch areas are ideal for outdoor dining, and the BBQ grill adds to the space's versatility. Enjoy all the amenities Kings Grant has to offerserene lakes, a private beach club, outdoor pools, tennis and basketball courts, a dog park, and miles of trailscreating a community atmosphere that's peaceful yet full of activity. Situated in the highly regarded Evesham Township School District, this home is just minutes away from shopping, dining, and major commuting routes. Don't miss out on the opportunity to make this property your ownschedule a showing today.
| Price History |
|---|
General Features
| Cooling | Central A/C |
|---|---|
| Tax Lot | 00037 |
| Builder Name | PAPARONE |
| Structure Type | Detached |
| Location Type | Suburban |
| Lot Size Square Feet | 17424.00 |
| Lease Considered Y/N | No |
| Lot Size Units | Square Feet |
| City | MARLTON |
| Accessibility | 2+ Access Exits |
| Acceptable Financing | Cash,Conventional,FHA,VA |
| Patio/Porch Features | Patio(s),Porch(es) |
| Price Per Sq Ft Total AG | 229.12 |
| New Construction | No |
| Appliances | Oven - Self Cleaning,Dishwasher,Disposal,Dryer - Gas,Icemaker,Microwave,Oven/Range - Gas,Refrigerator,Stainless Steel Appliances,Washer |
| Year Built | 1982 |
| Association Fee Includes | Pool(s),Snow Removal,Trash |
| Tax Assessed Value | 322500.0 |
| Zoning | RD-1 |
| Architectural Style | Colonial |
| Association Name | KINGS GRANT |
| Condo/Coop Association Y/N | No |
| County | BURLINGTON |
| Total SQFT | 2531 |
| Other Structures | Above Grade,Below Grade |
| Close Price | 585000.00 |
| HOA | Yes |
| Bathrooms Count Main Level | 1.00 |
| Property Type | Residential |
| Assoc Fee Paid Per | Annually |
| Senior Community Y/N | No |
| Home Warranty Y/N | No |
| Property Condition | Excellent,Very Good,Good,Average |
| Pool Features | In Ground,Heated,Vinyl |
| Subdivision Name | KINGS GRANT |
| Sewer | Public Sewer |
| Tax Year | 2024 |
| ModificationTimestamp | 2025-06-20T13:40:32 |
| Association Amenities | Swimming Pool,Tennis Courts,Tot Lots/Playground,Baseball Field,Basketball Courts,Beach,Beach Club,Bike Trail,Boat Dock/Slip,Boat Ramp,Club House,Dog Park,Lake,Jog/Walk Path,Picnic Area,Pier/Dock,Pool |
| Association Recreation Fee | No |
| Buyer Financing | Conventional |
| Standard Status | Closed |
| Status | CLOSED |
| Roof | Architectural Shingle |
| Vacation Rental Y/N | No |
| Total Rooms | 9 |
| Exclusions | None |
| Possession | Immediate |
| HOA Fee | 382.00 |
| Tax Annual Amount | 11013.0 |
| Full Baths | 2 |
| Heating | Forced Air |
| Construction Materials | Aluminum Siding,Wood Siding |
| Cool Fuel | Electric |
| Garage Y/N | Yes |
| Year Built Source | Assessor |
| Levels | 2 |
| Directions | From Taunton Lake Rd take a right onto Kings Grant Dr then make a left onto Coventry Cir E. |
| MLS Area | Evesham Twp (20313) |
| Water Access Y/N | No |
| Garage Spaces | 2.00 |
| Ownership | Fee Simple |
| School District | EVESHAM TOWNSHIP |
Interior Features
| Bathrooms Half Main Level | 1 |
|---|---|
| Total Fireplaces | 1 |
| Above Grade Finished Area | 2531 |
| Fireplace Features | Brick,Gas/Propane |
| BuyerOfficeEmail | klrw984@kw.com |
| Hot Water | Natural Gas |
| Fireplace Y/N | Yes |
| Window Features | Energy Efficient,Replacement |
| Basement (Y/N) | No |
| Bathrooms Full All Upper Levels | 2 |
| Below Grade Finished Area Unit Type | Square Feet |
| Total Bedrooms | 4 |
| Heating Y/N | Yes |
| Total Baths | 3 |
| Central Air Y/N | Yes |
| Interior Amenities | Primary Bath(s),Butlers Pantry,Bathroom - Stall Shower,Kitchen - Eat-In,Bathroom - Tub Shower,Bathroom - Walk-In Shower,Breakfast Area,Carpet,Ceiling Fan(s),Family Room Off Kitchen,Floor Plan - Tradi |
| Bathrooms Count Upper Level 1 | 2.00 |
| Below Grade Unfin SQFT Source | Assessor |
| Above Grade Finished Area Source | Assessor |
| Below Grade Unfin Area Units | Square Feet |
| Bathrooms Full Upper Level 1 | 2 |
| Laundry Type | Main Floor |
| Above Grade Finished Area Unit Type | Square Feet |
| Room Type | Living Room,Dining Room,Primary Bedroom,Bedroom 2,Bedroom 4,Kitchen,Family Room,Laundry,Bathroom 1,Bathroom 2,Bathroom 3,Attic |
| Bedrooms Count Upper Level 1 | 4 |
| Heating Fuel | Natural Gas |
| LivingAreaSource | Assessor |
| Flooring | Tile/Brick,Engineered Wood,Carpet,Ceramic Tile |
| Below Grade Finished Area Source | Assessor |
| Total Stories | 2 |
| Bathrooms Count All Upper Levels | 2 |
| Half Baths | 1 |
| Bedrooms Count All Upper Levels | 4 |
Exterior Features
| Exterior Amenities | BBQ Grill |
|---|---|
| Water Oriented Y/N | No |
| Door Features | Six Panel |
| Total Parking Spaces | 6 |
| # of Attached Garage Spaces | 2 |
| Living Area | 2531 |
| Lot Features | Backs to Trees,Irregular,Level,Private,Rear Yard |
| Foundation Details | Slab,Crawl Space |
| Pool | Yes - Personal |
| Lot Size Acres | 0.40 |
| Builder Model | LAURELWOOD |
| Lot Size Source | Estimated |
| Lot Dimensions | 111x165 |
| Inclusions | All appliances (As Is condition),All pool equipment and chemicals,and $1000 pool robot vacuum,outdoor gas grill,washer/dryer,Flat screen TV in Family Room |
| Navigable Water Y/N | No |
| Fencing | Fully,Vinyl |
| Parking Features | Asphalt Driveway |
| Garage Features | Garage - Front Entry,Inside Access,Oversized |
| Water View Y/N | No |
| Days on Market | 22 |
| Road Surface Type | Black Top |
| Water Source | Public |
| LotDimensionsSource | Estimated |
| Waterfront Y/N | No |
| Type of Parking | Driveway,Attached Garage |
| Land Assessed Value | 105000.00 |
Amenities
- Foreclosure
- Views
- Short Sale
- New Construction
- Adult 55+
- Lease To Own
- No HOA Fees
- Furnished
- Primary On Main
- Air Conditioning
- Seller Finance
- Green
- Fixer Upper
- Horse
- Golf
- Fireplace
- Deck
- Garage
- Basement
- Pool
Property vs Single Family Average in 08053
Price
Taxes
Year Built
 © BRIGHT, All Rights Reserved
