
Sold: Apr 18, 2025 - Primary on Main

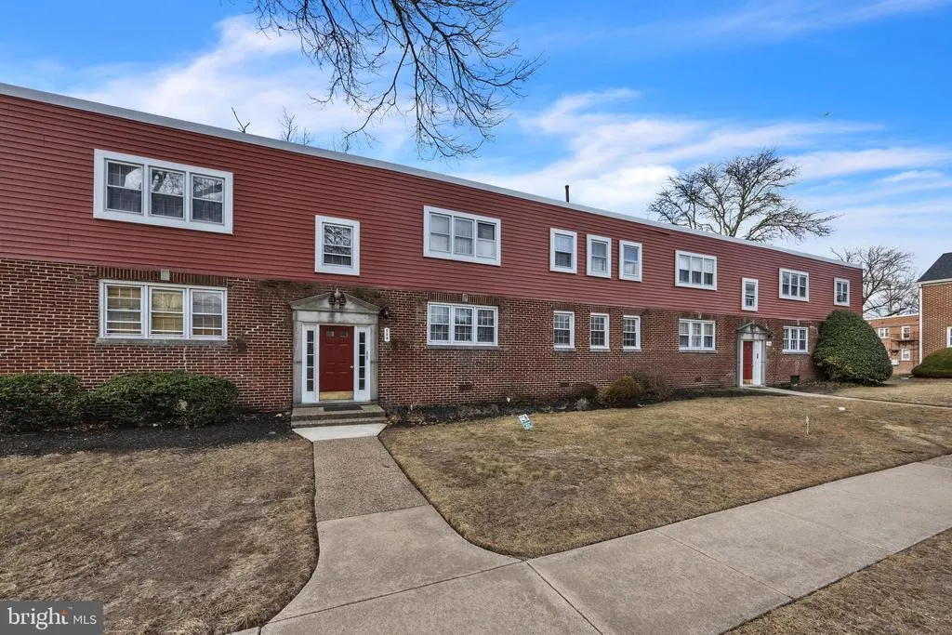
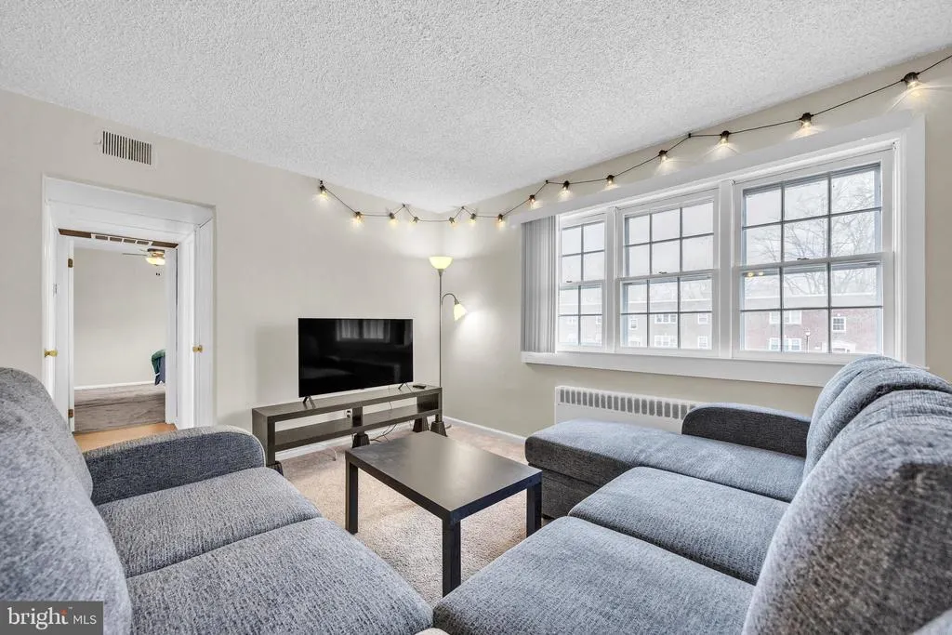
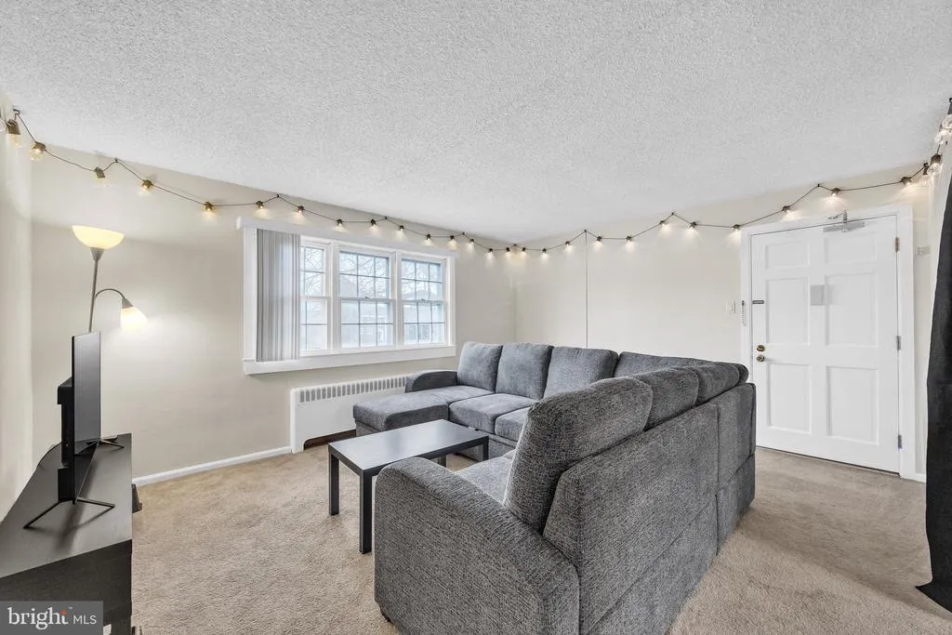

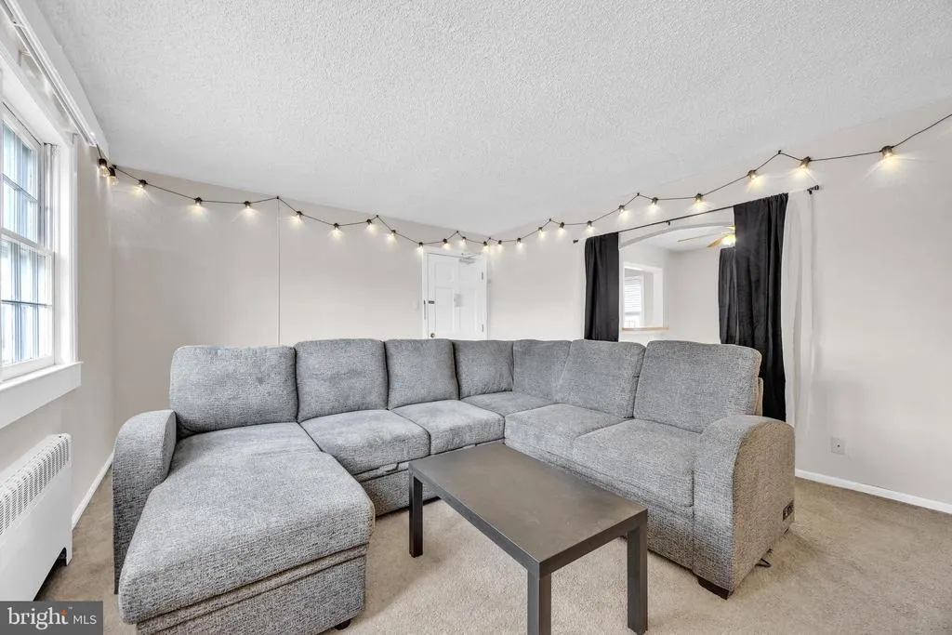




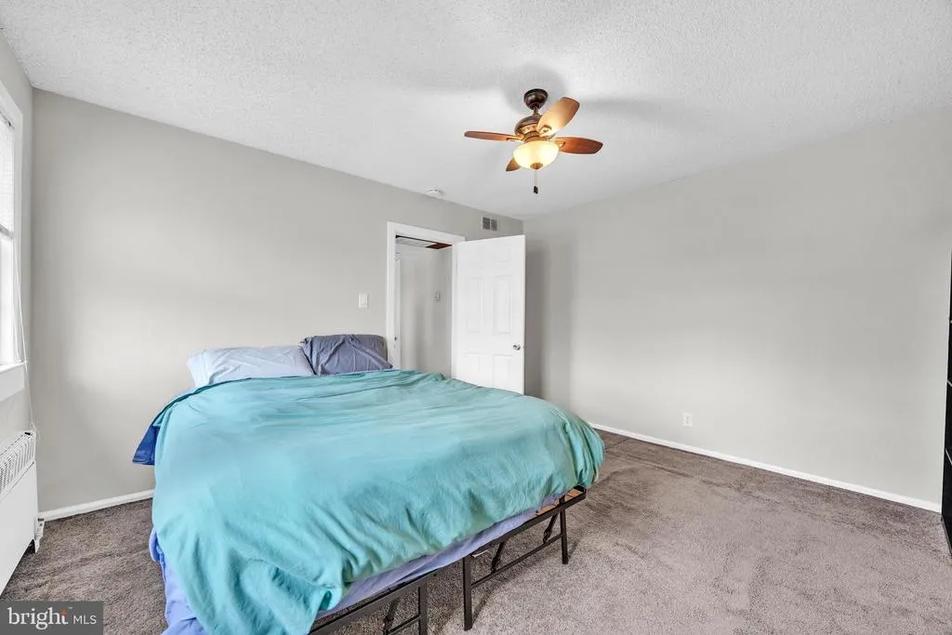
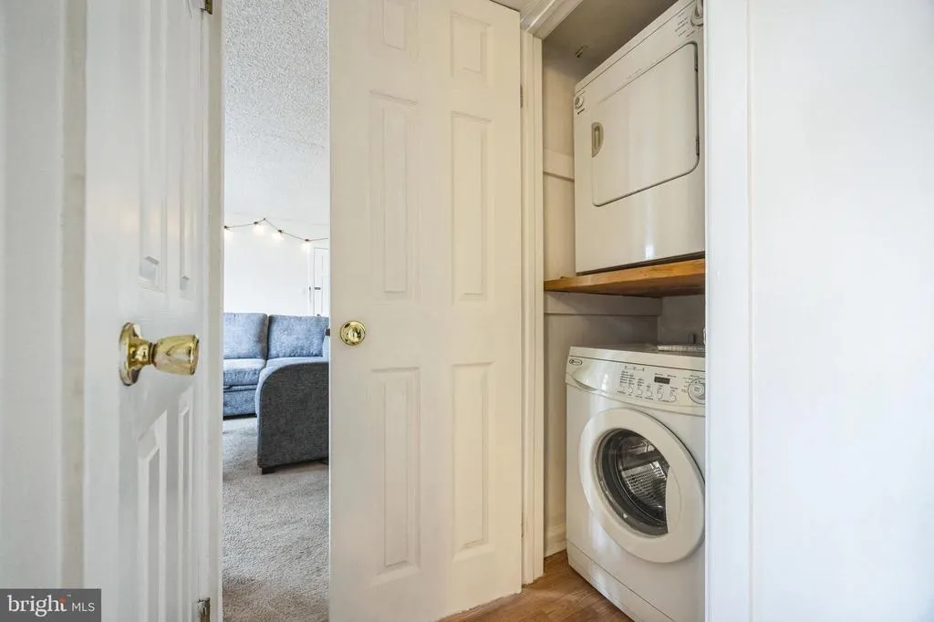
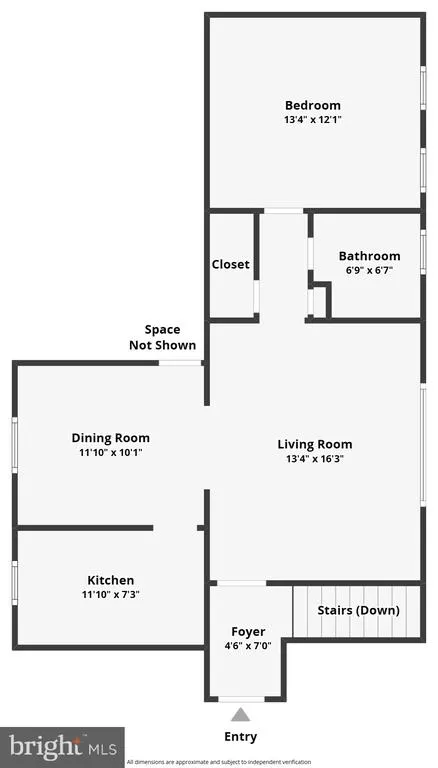
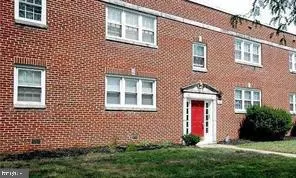
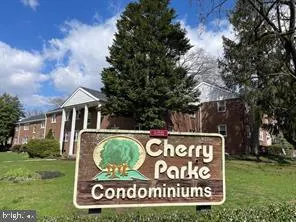
Address
114 Cherry Parke # 4, Cherry Hill, NJ
Price
$ 140,000
Property Attributes
- MLS#NJCD2086346
- TypeSingle Family
- Listing Status CLOSED
- CountyCAMDEN
- CityCherry Hill
- AreaCherry Hill Twp
- NeighborhoodCherry Parke
- Zip08002
- Style
- Year Built1950
- Taxes$ 1779
- Price$ 140,000
- Bedrooms1
- Full Bathrooms1
- Half Bathrooms0
- Sqr Footage736
- Lot Size4.91 Acres
Data Source:
Bright MLS
Property Description
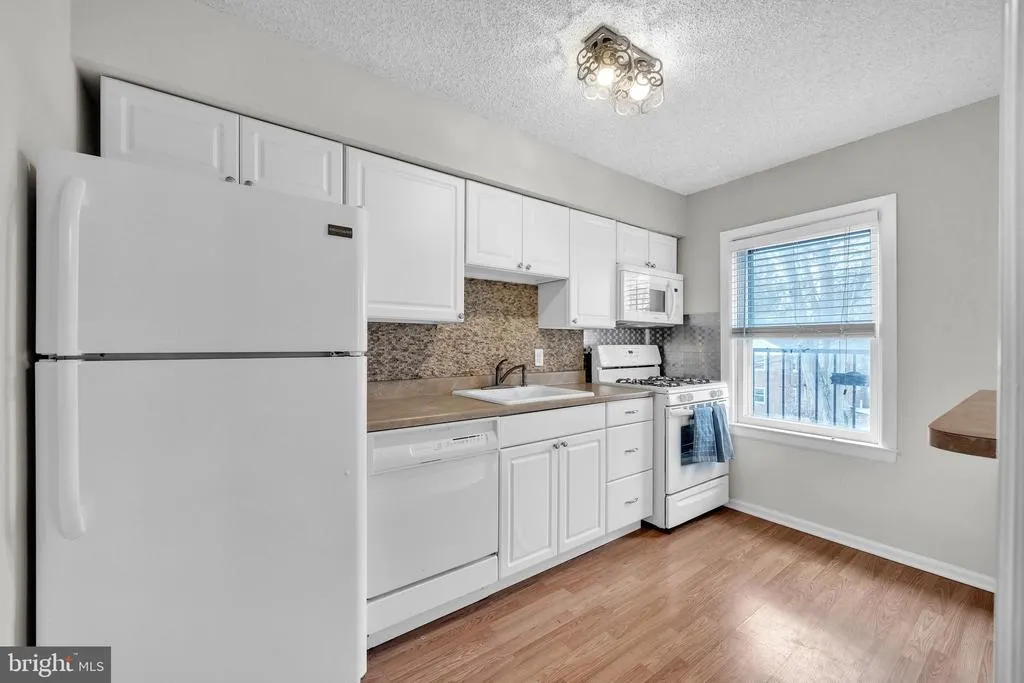
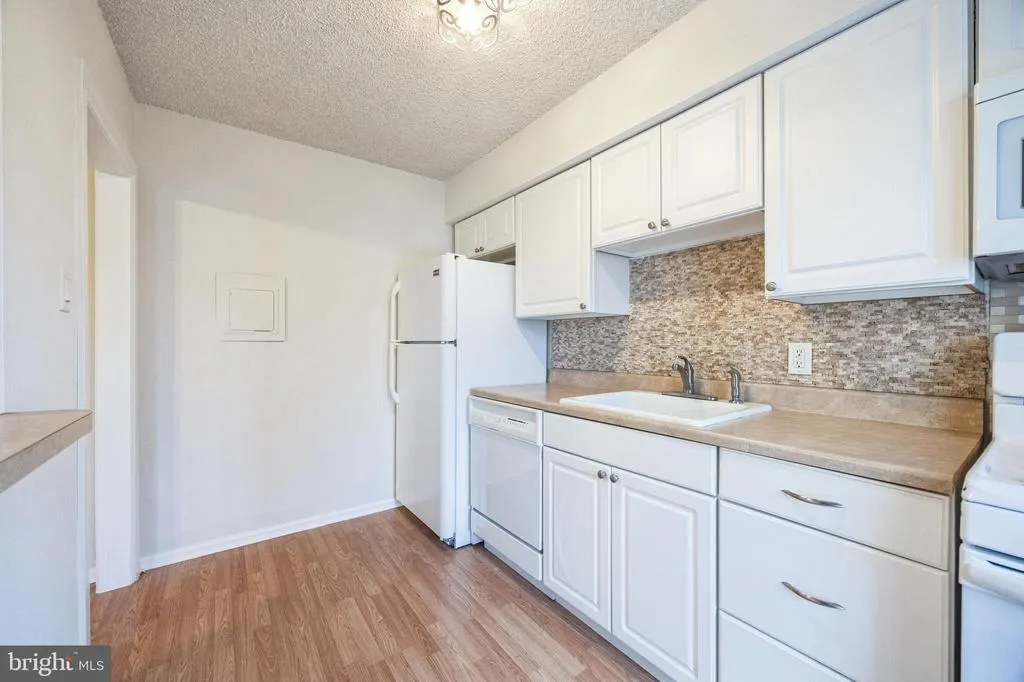
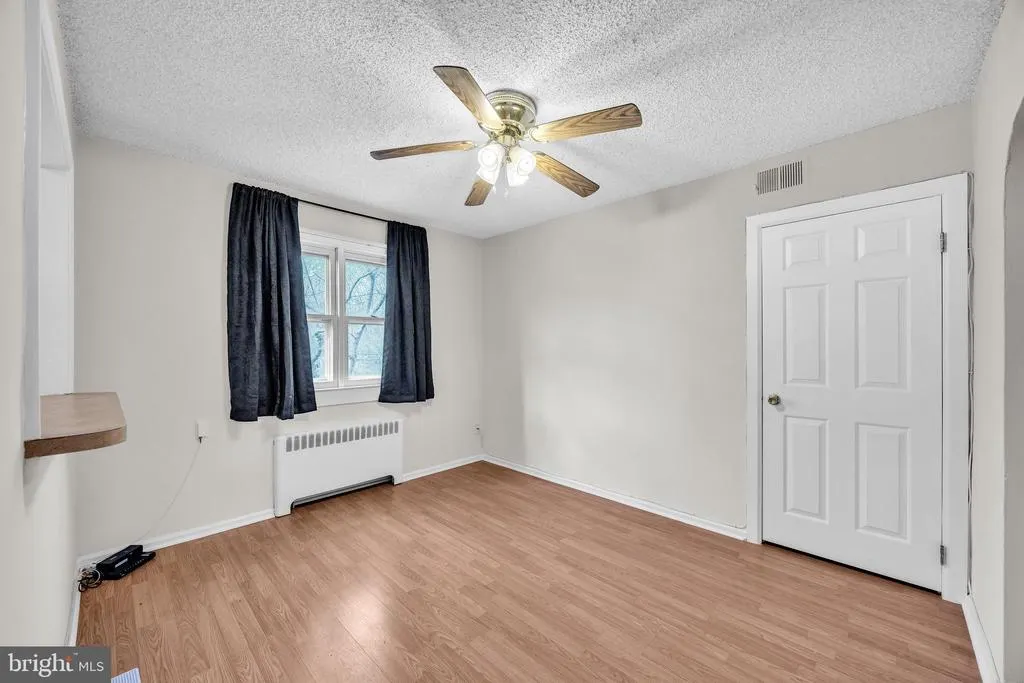
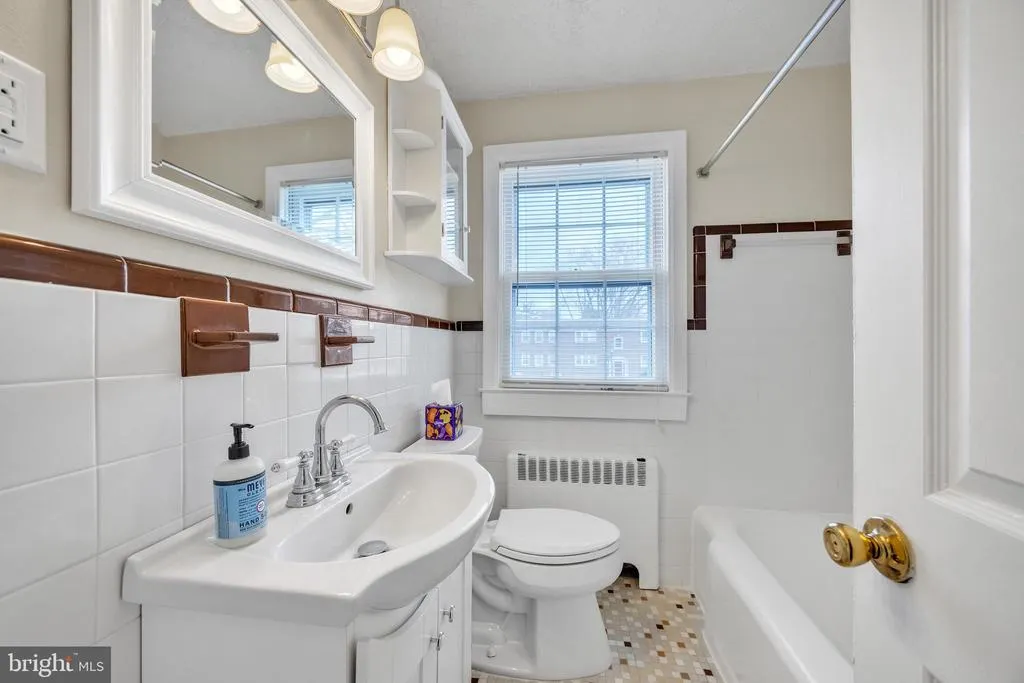
Welcome Home to 114 Cherry Parke to this charming 1 bedroom 1 bath, second-floor condo in the highly desirable Cherry Parke community! The home is nestled in the heart of Cherry Hill! Why RENT? When you can BUY! The condo fee is only $438.00 and that Includes THE HEAT BILL and WATER BILL!. The Cherry Parke community enhances your lifestyle with amenities such as a swimming pool, snow removal, exterior maintenance, included in your condo fee. The Unit boasts abundant natural light, this unit features an open floor plan with a spacious living room, dining area, and a galley kitchen complete with a convenient breakfast bar. Freshly painted and ready for its new owner, the condo also offers the convenience of an in-unit washer and dryer and additional storage unit in the basement. Ideally located across from the picturesque Cooper River Park, you're also just a short distance to array of shopping centers, restaurants and entertainment venues. Plus, with quick access to major roadways, commuting is a breeze. Dont miss this opportunity to own a beautiful condo in a prime location! Photos coming soon - tours scheduled to begin February 19th. Open House is scheduled as well for your convenience.
| Price History |
|---|
General Features
| Cooling | Central A/C |
|---|---|
| Tax Lot | 00001 |
| Structure Type | Unit/Flat/Apartment |
| Community Pool Features | In Ground |
| Location Type | Suburban |
| Lot Size Square Feet | 213880.00 |
| Lot Size Units | Square Feet |
| City | CHERRY HILL |
| Accessibility | None |
| Acceptable Financing | Cash,Conventional |
| Price Per Sq Ft Total AG | 203.67 |
| New Construction | No |
| Year Built | 1950 |
| Association Fee Includes | Water,Heat,Snow Removal,Ext Bldg Maint,Pool(s) |
| Tax Assessed Value | 39900.0 |
| Zoning | RESIDENTIAL |
| Architectural Style | Other |
| Unit Number | 4 |
| Condo/Coop Association Y/N | No |
| County | CAMDEN |
| Total SQFT | 736 |
| Other Structures | Above Grade,Below Grade |
| Close Price | 140000.00 |
| HOA | Yes |
| Bathrooms Count Main Level | 1.00 |
| Property Type | Residential |
| Assoc Fee Paid Per | Monthly |
| Senior Community Y/N | No |
| Subdivision Name | CHERRY PARKE |
| Sewer | Public Sewer |
| Tax Year | 2024 |
| ModificationTimestamp | 2025-05-06T11:40:34 |
| Association Amenities | Swimming Pool |
| Buyer Financing | Cash |
| Standard Status | Closed |
| Status | CLOSED |
| Vacation Rental Y/N | No |
| Total Rooms | 6 |
| Exclusions | Personal Propery |
| Possession | 0-30 Days CD,Immediate |
| HOA Fee | 438.00 |
| Tax Annual Amount | 1779.0 |
| Contingency Type | Home Inspection |
| Full Baths | 1 |
| Heating | Forced Air |
| Construction Materials | Brick |
| Cool Fuel | Natural Gas |
| Garage Y/N | No |
| Year Built Source | Assessor |
| Levels | 1 |
| Directions | Park in the rear parking lot near the trash dumpsters. The unit is the door on the Left side when facing the front of the building. |
| Number Of Units Total | 4 |
| MLS Area | Cherry Hill Twp (20409) |
| Bathrooms Full Main Level | 1 |
| Water Access Y/N | No |
| Ownership | Fee Simple |
| Waterfront Y/N | No |
| School District | CHERRY HILL TOWNSHIP PUBLIC SCHOOLS |
Interior Features
| Above Grade Finished Area | 736 |
|---|---|
| BuyerOfficeEmail | loretta@theimpactrealtors.com |
| Hot Water | Natural Gas |
| Fireplace Y/N | No |
| Basement (Y/N) | Yes |
| Below Grade Finished Area Unit Type | Square Feet |
| Total Bedrooms | 1 |
| Heating Y/N | Yes |
| Total Baths | 1 |
| Basement | Poured Concrete |
| Central Air Y/N | Yes |
| Interior Amenities | Bathroom - Tub Shower,Breakfast Area,Combination Dining/Living,Combination Kitchen/Dining |
| Below Grade Unfin SQFT Source | Assessor |
| Above Grade Finished Area Source | Assessor |
| Below Grade Unfin Area Units | Square Feet |
| Main Level Bedrooms | 1 |
| Laundry Type | Main Floor,Has Laundry,Dryer In Unit,Washer In Unit |
| Above Grade Finished Area Unit Type | Square Feet |
| Room Type | Living Room,Dining Room,Kitchen,Bedroom 1,Storage Room,Bathroom 1 |
| Entry Level | 1 |
| Heating Fuel | Natural Gas |
| LivingAreaSource | Assessor |
| Below Grade Finished Area Source | Assessor |
| Total Stories | 2 |
Exterior Features
| Water Oriented Y/N | No |
|---|---|
| Living Area | 736 |
| # of Assigned Spaces | 1 |
| Pool | Yes - Community |
| Lot Size Acres | 4.91 |
| Lot Size Source | Assessor |
| Lot Dimensions | 0.00 x 0.00 |
| Inclusions | All Appliances in as is condition |
| Navigable Water Y/N | No |
| Parking Features | Assigned |
| Water View Y/N | No |
| Days on Market | 42 |
| Water Source | Public |
| LotDimensionsSource | Assessor |
| Type of Parking | Parking Lot |
| Land Assessed Value | 10000.00 |
Amenities
- Foreclosure
- Views
- Short Sale
- New Construction
- Adult 55+
- Lease To Own
- No HOA Fees
- Furnished
- Primary On Main
- Air Conditioning
- Seller Finance
- Green
- Fixer Upper
- Horse
- Golf
- Fireplace
- Deck
- Garage
- Basement
- Pool
Property vs Single Family Average in 08002
Price
Taxes
Year Built
 © BRIGHT, All Rights Reserved
