
Sold: Mar 25, 2025




Address
80 Grandview Avenue, Williamstown, NJ
Price
$ 445,000
Property Attributes
- MLS#NJGL2048650
- TypeSingle Family
- Listing Status CLOSED
- CountyGLOUCESTER
- CityWilliamstown
- AreaMonroe Twp
- Zip08094
- StyleColonial
- Year Built2003
- Taxes$ 9589
- Price$ 445,000
- Bedrooms4
- Full Bathrooms2
- Half Bathrooms1
- Sqr Footage2016
- Lot Size0.83 Acres
Data Source:
Bright MLS
Property Description
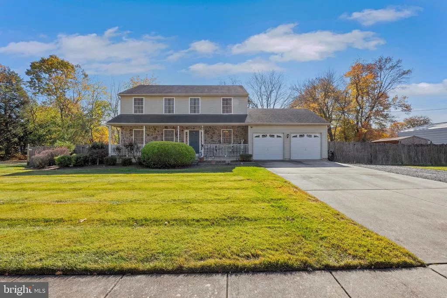
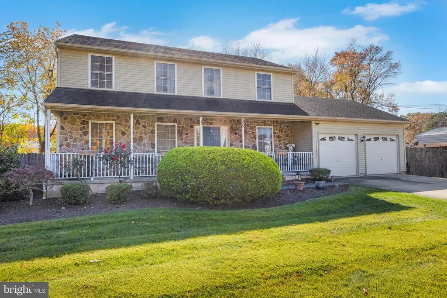
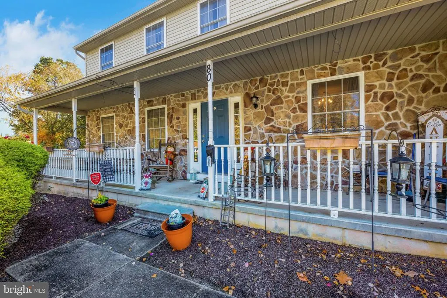
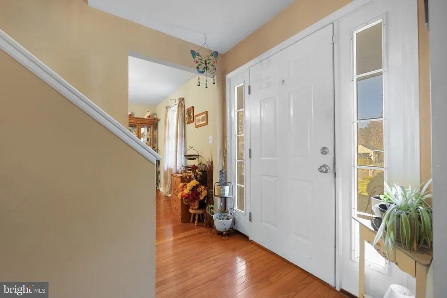
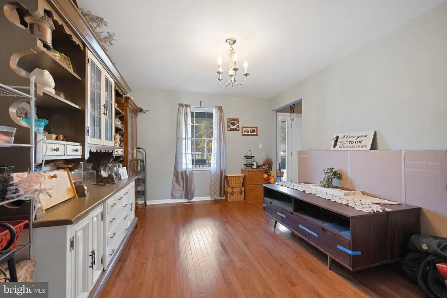
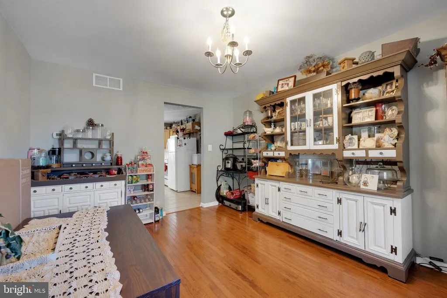
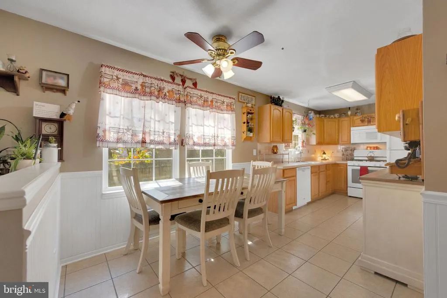
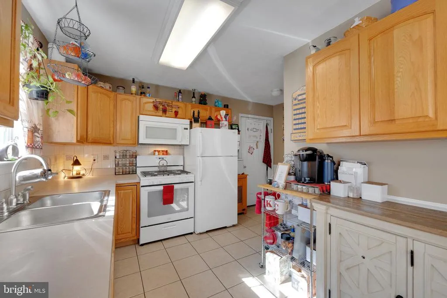
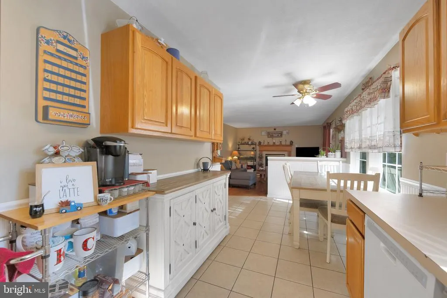
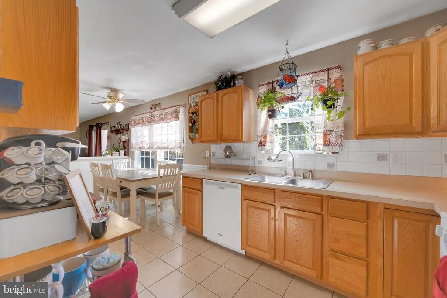
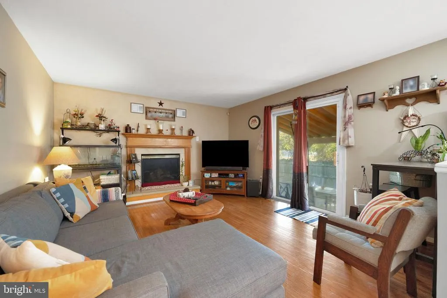
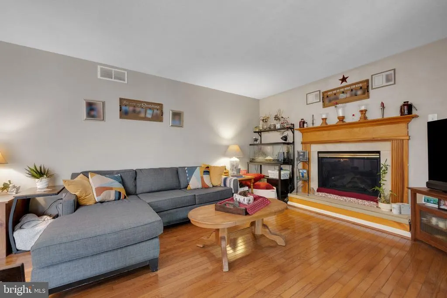
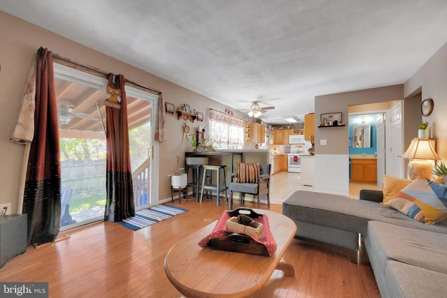
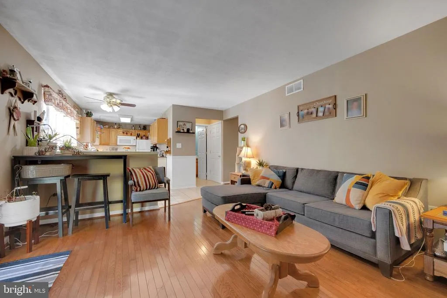
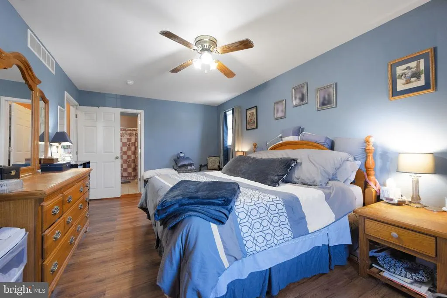
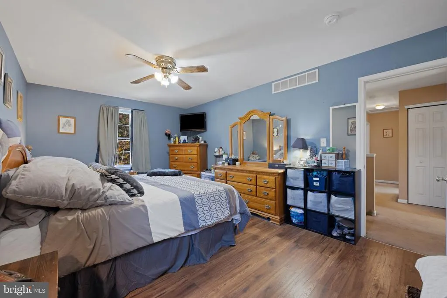
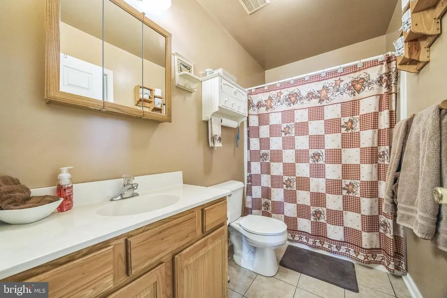
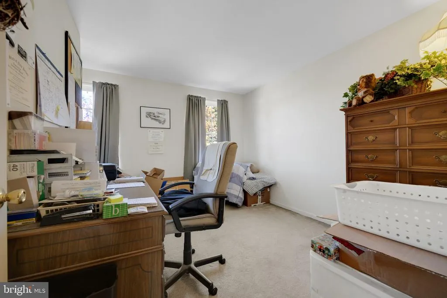
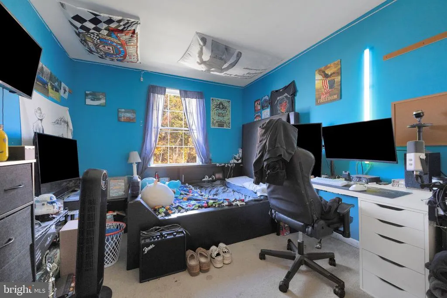
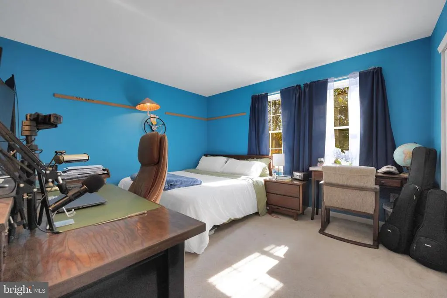
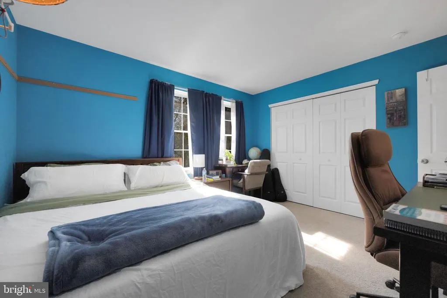
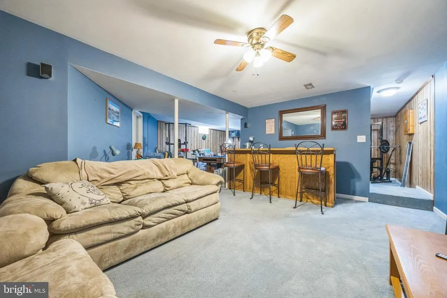
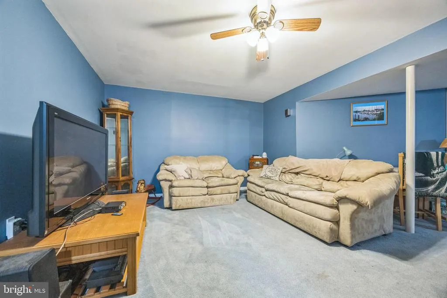
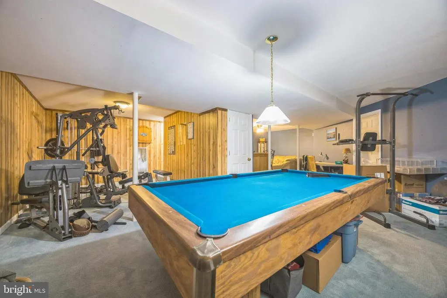
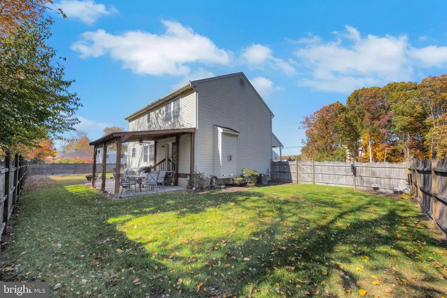
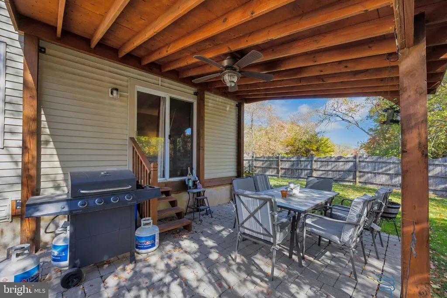
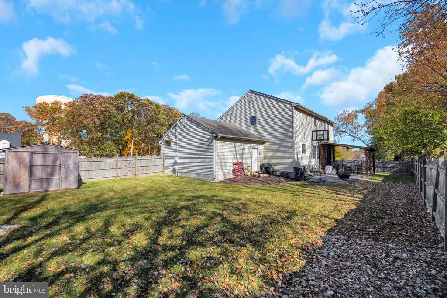
Welcome Home! At first sight, you will see a large property that is nicely landscaped with plenty of parking. But you can't miss the coveted, large covered front porch for your enjoyment and making memories. As you enter the home you will find a traditional colonial layout. Offering a formal living and formal dining room, both nicely appointed with engineered wood floors. The kitchen is galley style with beautiful cabinets, wainscoting, tiled floor and a nice area for a table to enjoy your meals. The kitchen opens up to the family room, but still offering some separation with a small knee wall. The main level also offers 2 large closets for your pantry or storage needs. The family room has a beautiful fireplace, oak floors and plenty of room for movie night. There are sliding doors leading onto the beautiful, partially covered paver patio. Part of the property is fully fenced for privacy. The upper level boast 4 nicely sized bedrooms with the main bedroom offering a en-suite bathroom, walk in closet and engineered wood floors. If you are seeking more space, the basement is fully finished with high ceilings. Owners have installed new HVAC system in 2019 and a new hot water heater in 2017. Septic has been inspected every two years . Attached 2 car garage has an electric heater for multi purpose use. The home also offers a massive carport with electric. Great for a business, hobbies or storage use. This home has been well maintained by the original owners. You don't want to miss this wonderful home! Be sure to add to your list!
| Price History |
|---|
General Features
| Cooling | Central A/C,Ceiling Fan(s) |
|---|---|
| Tax Lot | 00009 |
| Exterior Features | Awning(s),Lawn Sprinkler,Outbuilding(s) |
| Structure Type | Detached |
| Lot Size Square Feet | 36155.00 |
| Lease Considered Y/N | No |
| Lot Size Units | Square Feet |
| City | WILLIAMSTOWN |
| Accessibility | None |
| Acceptable Financing | Cash,Conventional,FHA,VA |
| Patio/Porch Features | Patio(s),Porch(es) |
| Price Per Sq Ft Total AG | 223.16 |
| New Construction | No |
| Appliances | Dishwasher,Built-In Range,Dryer,Refrigerator,Stove,Washer,Microwave |
| Year Built | 2003 |
| Tax Assessed Value | 263800.0 |
| Zoning | RESIDENTIAL |
| Architectural Style | Colonial |
| Condo/Coop Association Y/N | No |
| County | GLOUCESTER |
| Interior Features | Attic,Bar,Bathroom - Tub Shower,Carpet,Ceiling Fan(s),Family Room Off Kitchen,Floor Plan - Traditional,Kitchen - Eat-In,Sprinkler System,Wainscotting,Walk-in Closet(s),Formal/Separate Dining Room,Woo |
| Total SQFT | 2016 |
| Other Structures | Above Grade,Below Grade |
| Close Price | 445000.00 |
| HOA | No |
| Bathrooms Count Main Level | 1.00 |
| Property Type | Residential |
| Senior Community Y/N | No |
| Home Warranty Y/N | No |
| Utilities | Propane |
| Property Condition | Very Good |
| Subdivision Name | NONE |
| Sewer | Septic Exists |
| Tax Year | 2023 |
| ModificationTimestamp | 2025-03-25T13:40:26 |
| Buyer Financing | VA |
| Standard Status | Closed |
| Status | CLOSED |
| Vacation Rental Y/N | No |
| Exclusions | Personal.property. |
| Possession | 61-90 Days CD,0-30 Days CD |
| Tax Annual Amount | 9589.0 |
| Full Baths | 2 |
| Heating | 90% Forced Air |
| Construction Materials | Vinyl Siding,Stone |
| Cool Fuel | Electric |
| Garage Y/N | Yes |
| Year Built Source | Assessor |
| Levels | 3 |
| Directions | Off Black Horse Pike |
| MLS Area | Monroe Twp (20811) |
| Water Access Y/N | No |
| Garage Spaces | 2.00 |
| Ownership | Fee Simple |
| Waterfront Y/N | No |
| School District | MONROE TOWNSHIP PUBLIC SCHOOLS |
Interior Features
| Bathrooms Half Main Level | 1 |
|---|---|
| Total Fireplaces | 1 |
| Above Grade Finished Area | 2016 |
| Fireplace Features | Gas/Propane |
| BuyerOfficeEmail | joe@joewiessner.com |
| Hot Water | Propane |
| Fireplace Y/N | Yes |
| Basement (Y/N) | Yes |
| Bathrooms Full All Upper Levels | 2 |
| Below Grade Finished Area Unit Type | Square Feet |
| Total Bedrooms | 4 |
| Heating Y/N | Yes |
| Total Baths | 3 |
| Basement | Fully Finished |
| Central Air Y/N | Yes |
| Bathrooms Count Upper Level 1 | 2.00 |
| Below Grade Unfin SQFT Source | Assessor |
| Above Grade Finished Area Source | Assessor |
| Below Grade Unfin Area Units | Square Feet |
| Bathrooms Full Upper Level 1 | 2 |
| Above Grade Finished Area Unit Type | Square Feet |
| Bedrooms Count Upper Level 1 | 4 |
| Heating Fuel | Propane - Owned |
| LivingAreaSource | Assessor |
| Flooring | Carpet,Ceramic Tile,Engineered Wood |
| Below Grade Finished Area Source | Assessor |
| Bathrooms Count All Upper Levels | 2 |
| Half Baths | 1 |
| Bedrooms Count All Upper Levels | 4 |
Exterior Features
| Water Oriented Y/N | No |
|---|---|
| Off Street - # of Spaces | 8 |
| Total Parking Spaces | 18 |
| # of Attached Garage Spaces | 2 |
| Living Area | 2016 |
| Foundation Details | Block |
| Pool | No Pool |
| Lot Size Acres | 0.83 |
| Lot Size Source | Assessor |
| Lot Dimensions | 0.00 x 0.00 |
| Inclusions | Washer,Dryer,Refrigerator,Stove,dishwasher,microwave,pool table and enclosed carport (all working,seller will convey in as is condition). |
| Navigable Water Y/N | No |
| Fencing | Fully,Wood |
| # of Detached Carport Spaces | 4 |
| Parking Features | Concrete Driveway,Crushed Stone,Gravel Driveway |
| Garage Features | Garage - Front Entry,Inside Access |
| Water View Y/N | No |
| Days on Market | 11 |
| Water Source | Public |
| LotDimensionsSource | Assessor |
| Type of Parking | Attached Garage,Detached Carport,Driveway,Off Street |
| Land Assessed Value | 48600.00 |
Amenities
- Foreclosure
- Views
- Short Sale
- New Construction
- Adult 55+
- Lease To Own
- No HOA Fees
- Furnished
- Primary On Main
- Air Conditioning
- Seller Finance
- Green
- Fixer Upper
- Horse
- Golf
- Fireplace
- Deck
- Garage
- Basement
- Pool
Property vs Single Family Average in 08094
Price
Taxes
Year Built
 © BRIGHT, All Rights Reserved
