
Sold: Jan 09, 2025 - Eco Friendly

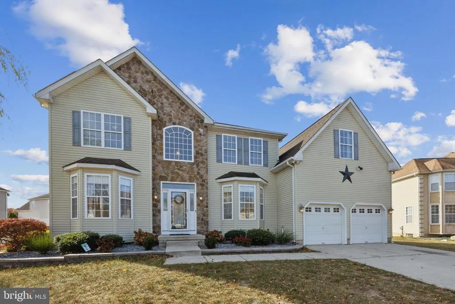
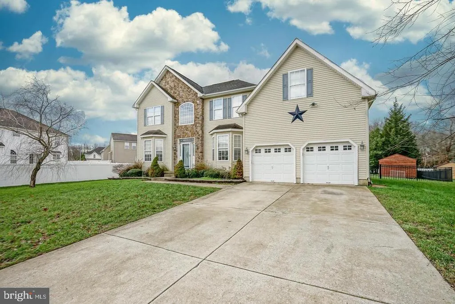
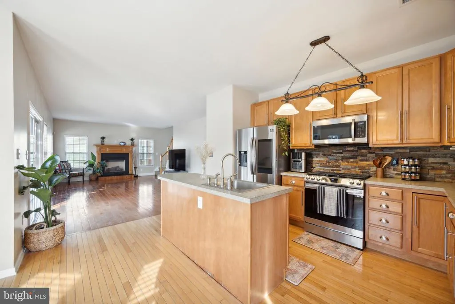
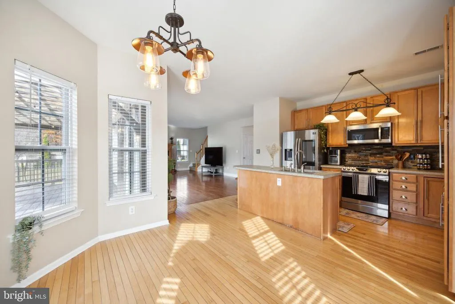

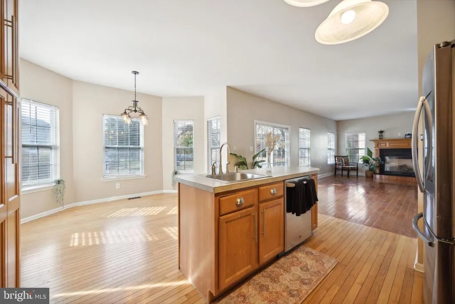
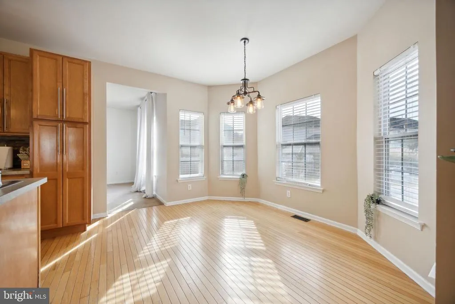
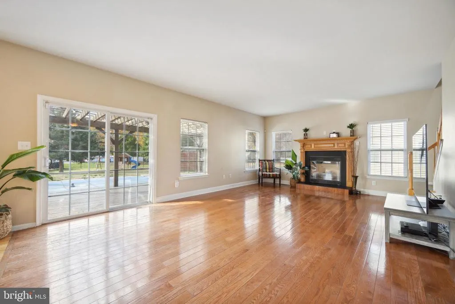
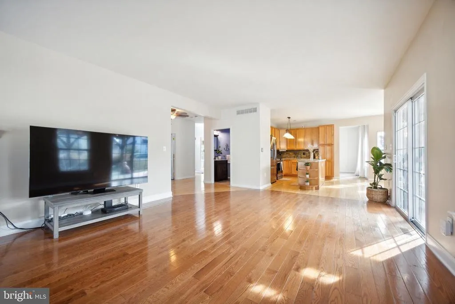
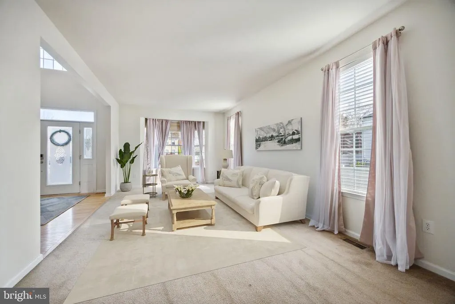

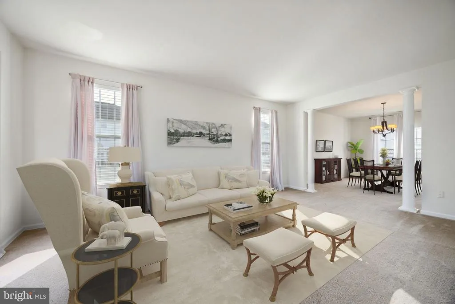
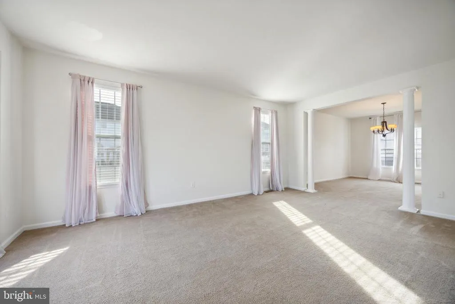
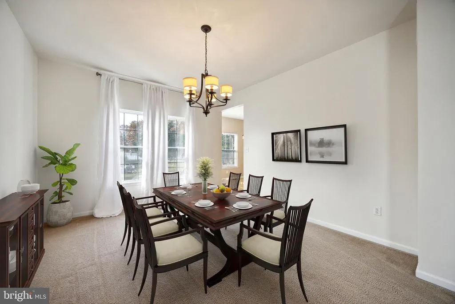

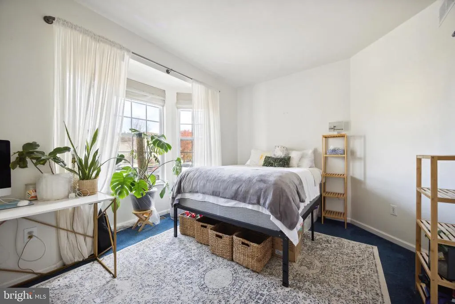
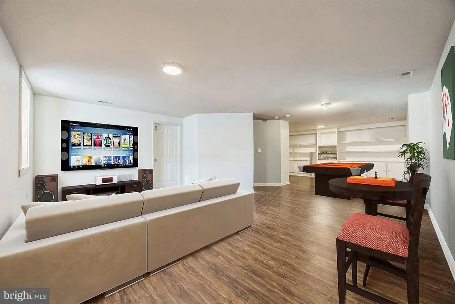

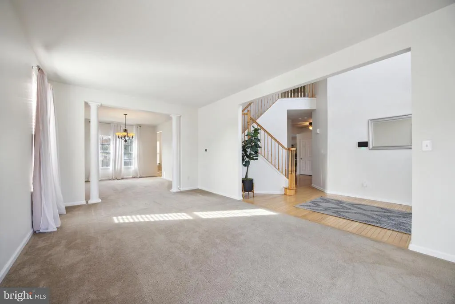
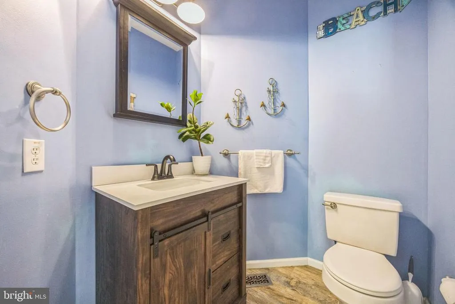
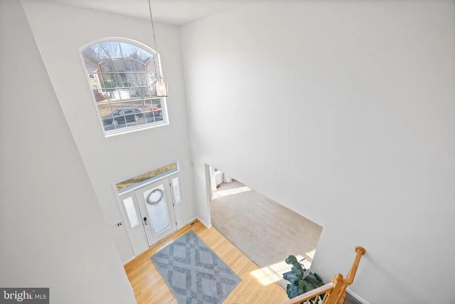
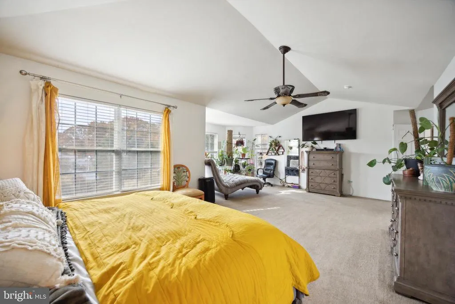
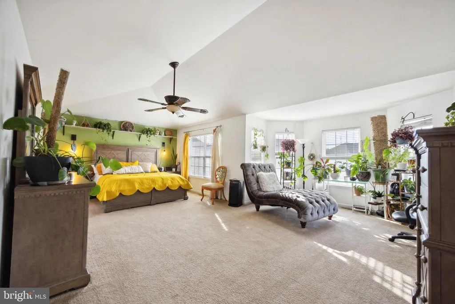
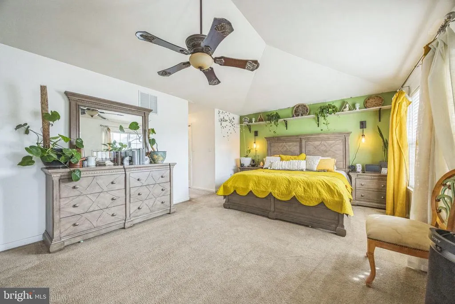
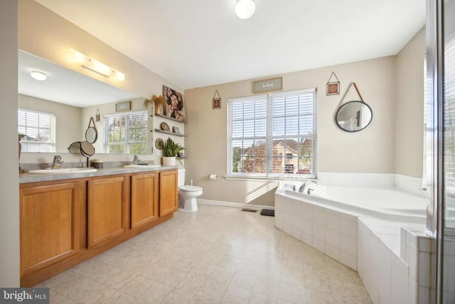
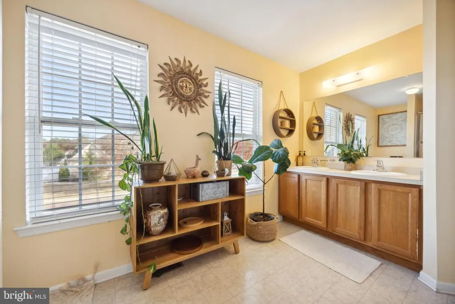

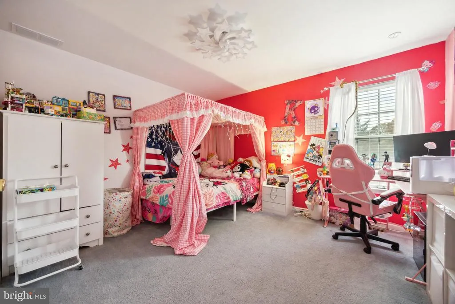
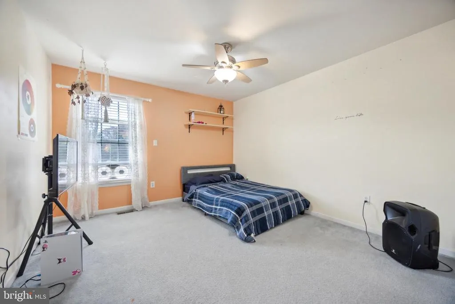

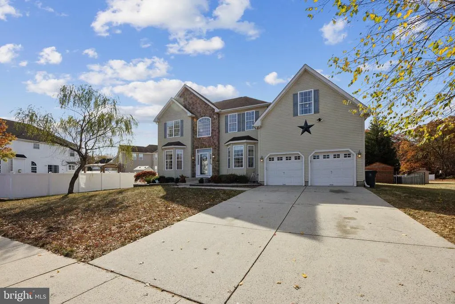
Address
1939 Steeplechase Drive, Williamstown, NJ
Price
$ 600,000
Property Attributes
- MLS#NJGL2049564
- TypeSingle Family
- Listing Status CLOSED
- CountyGLOUCESTER
- CityWilliamstown
- AreaMonroe Twp
- NeighborhoodRidings
- Zip08094
- StyleColonial
- Year Built2005
- Taxes$ 11776
- Price$ 600,000
- Bedrooms4
- Full Bathrooms2
- Half Bathrooms1
- Sqr Footage3300
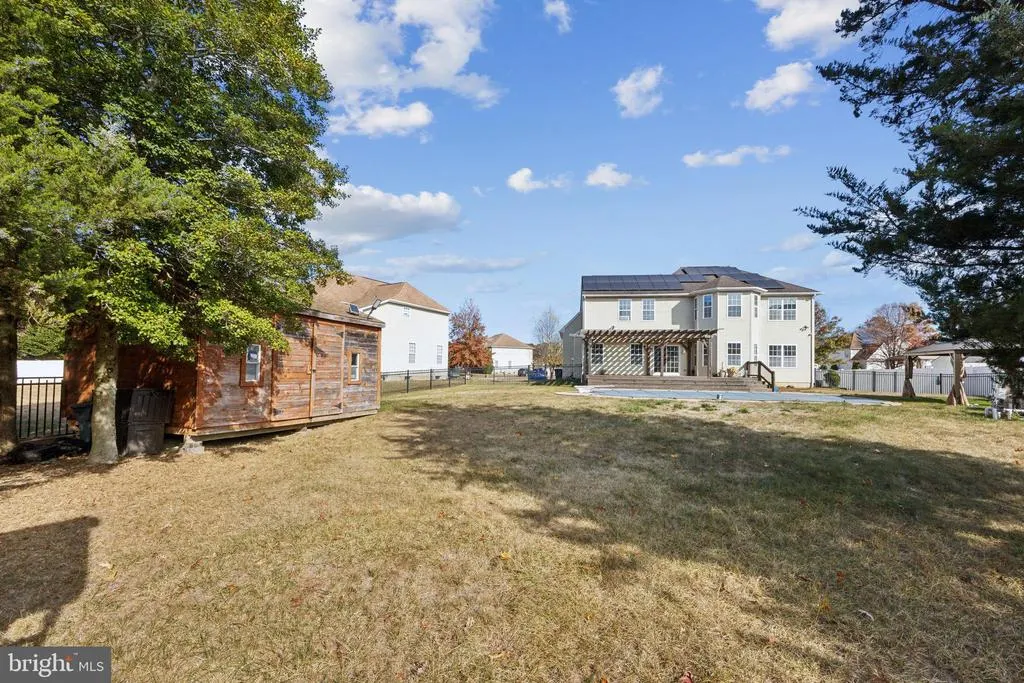
- Lot Size0.31 Acres
Data Source:
Bright MLS
Property Description
| Price History |
|---|
General Features
| Cooling | Central A/C |
|---|---|
| Tax Lot | 00012 |
| Exterior Features | Exterior Lighting,Sidewalks,Street Lights |
| Structure Type | Detached |
| Additional Parcels Y/N | No |
| Location Type | Suburban |
| Lot Size Square Feet | 13494.00 |
| Lease Considered Y/N | No |
| Lot Size Units | Square Feet |
| City | WILLIAMSTOWN |
| Accessibility | 2+ Access Exits |
| Security Features | Security System |
| Acceptable Financing | FHA,Conventional,Cash,VA |
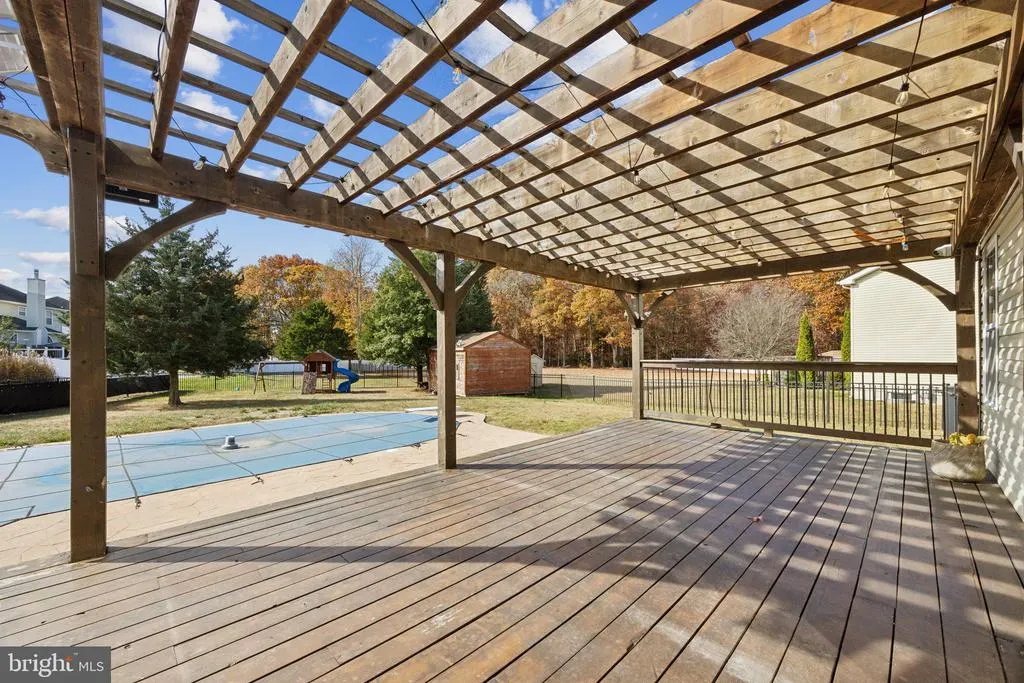
| Patio/Porch Features | Deck(s),Roof |
| Price Per Sq Ft Total AG | 181.79 |
| New Construction | No |
| Appliances | Dryer,Icemaker,Oven - Double,Oven/Range - Gas,Refrigerator,Stainless Steel Appliances,Washer,Water Dispenser,Water Heater - Tankless,Water Heater - High-Efficiency |
| Year Built | 2005 |
| Association Fee Includes | Common Area Maintenance |
| Tax Assessed Value | 321600.0 |
| Zoning | RESIDENTIAL |
| Architectural Style | Colonial |
| Association Name | RIDING PROPERTY OWNERS ASSOC. |
| Condo/Coop Association Y/N | No |
| County | GLOUCESTER |
| Interior Features | Carpet,Ceiling Fan(s),Dining Area,Kitchen - Eat-In,Primary Bath(s),Bathroom - Soaking Tub,Bathroom - Stall Shower,Walk-in Closet(s),Attic,Kitchen - Island,Curved Staircase,Family Room Off Kitchen,Flo |
| Total SQFT | 3300 |
| Other Structures | Above Grade,Below Grade |
| Close Price | 600000.00 |
| HOA | Yes |
| Bathrooms Count Main Level | 1.00 |
| Property Type | Residential |
| Assoc Fee Paid Per | Annually |
| Senior Community Y/N | No |
| Utilities | Cable TV |
| Property Condition | Excellent,Very Good,Good,Average |
| Pool Features | In Ground,Saltwater,Heated |
| Subdivision Name | RIDINGS |
| Sewer | Public Sewer |
| Tax Year | 2024 |
| Electric | Underground |
| ModificationTimestamp | 2025-01-15T10:42:11 |
| Buyer Financing | Conventional |
| Standard Status | Closed |
| Status | CLOSED |
| Roof | Pitched,Shingle |
| Vacation Rental Y/N | No |
| Total Rooms | 9 |
| Exclusions | Freezer in basement |
| Green Energy Generation | PV Solar Array(s) Leased |
| Possession | Immediate |
| HOA Fee | 200.00 |
| Tax Annual Amount | 11776.0 |
| Full Baths | 2 |
| Heating | Forced Air |
| Construction Materials | Stone,Vinyl Siding |
| Cool Fuel | Natural Gas |
| Garage Y/N | Yes |
| Year Built Source | Assessor |
| Levels | 2 |
| Directions | From Ridings Dr. take a left onto Steeplechase Dr |
| MLS Area | Monroe Twp (20811) |
| Water Access Y/N | No |
| Garage Spaces | 2.00 |
| FULL | Fee Simple |
| Waterfront Y/N | No |
| School District | MONROE TOWNSHIP PUBLIC SCHOOLS |
Interior Features
| Bathrooms Half Main Level | 1 |
|---|---|
| Total Fireplaces | 1 |
| Above Grade Finished Area | 3300 |
| Fireplace Features | Gas/Propane,Mantel(s) |
| BuyerOfficeEmail | datacorrect@brightmls.com |
| Hot Water | Natural Gas |
| Fireplace Y/N | Yes |
| Window Features | Storm,Replacement |
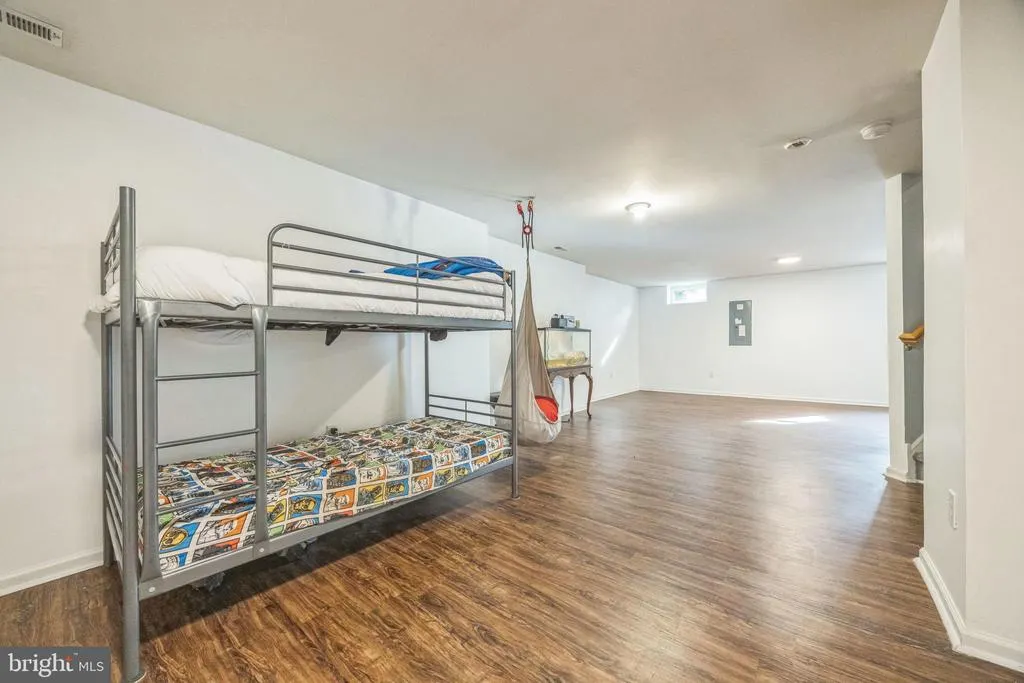
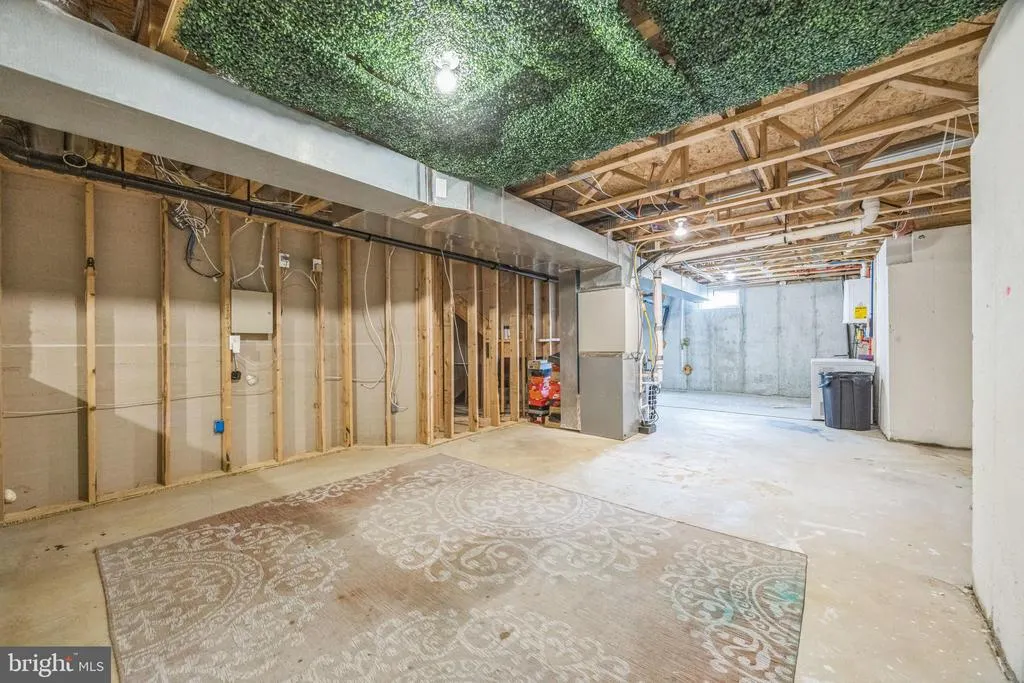
| Basement (Y/N) | Yes |
| Bathrooms Full All Upper Levels | 2 |
| Below Grade Finished Area Unit Type | Square Feet |
| Total Bedrooms | 4 |
| Heating Y/N | Yes |
| Total Baths | 3 |
| Basement | Full,Fully Finished,Daylight,Partial,Sump Pump,Space For Rooms,Windows,Shelving |
| Central Air Y/N | Yes |
| Bathrooms Count Upper Level 1 | 2.00 |
| Below Grade Unfin SQFT Source | Assessor |
| Above Grade Finished Area Source | Assessor |
| Below Grade Unfin Area Units | Square Feet |
| Bathrooms Full Upper Level 1 | 2 |
| Laundry Type | Upper Floor |
| Above Grade Finished Area Unit Type | Square Feet |
| Room Type | Living Room,Dining Room,Primary Bedroom,Bedroom 2,Bedroom 3,Bedroom 4,Kitchen,Game Room,Family Room,Basement,Foyer,Laundry,Office,Bathroom 2,Bathroom 3,Primary Bathroom |
| Bedrooms Count Upper Level 1 | 4 |
| Heating Fuel | Natural Gas |
| LivingAreaSource | Assessor |
| Flooring | Wood,Fully Carpeted,Vinyl |
| Below Grade Finished Area Source | Assessor |
| Total Stories | 3 |
| Bathrooms Count All Upper Levels | 2 |
| Half Baths | 1 |
| Bedrooms Count All Upper Levels | 4 |
Exterior Features
| Water Oriented Y/N | No |
|---|---|
| Door Features | Sliding Glass,Storm |
| Total Parking Spaces | 8 |
| # of Attached Garage Spaces | 2 |
| Living Area | 3300 |
| Lot Features | Level,Front Yard,Rear Yard,SideYard(s) |
| Foundation Details | Concrete Perimeter |
| Pool | Yes - Personal |
| Lot Size Acres | 0.31 |
| Lot Size Source | Assessor |
| Spa | No |
| Lot Dimensions | 78.00 x 173.00 |
| Inclusions | All appliances in as is condition (Shed as is condition ) (Gazebo as is condition ) |
| Navigable Water Y/N | No |
| Fencing | Fully,Wrought Iron |
| Parking Features | Concrete Driveway |
| Garage Features | Garage Door Opener,Garage - Front Entry |
| Water View Y/N | No |
| Days on Market | 72 |
| Water Source | Public |
| LotDimensionsSource | Assessor |
| Type of Parking | Attached Garage,Driveway,On Street |
| Land Assessed Value | 60600.00 |
Amenities
- Foreclosure
- Views
- Short Sale
- New Construction
- Adult 55+
- Lease To Own
- No HOA Fees
- Furnished
- Primary On Main
- Air Conditioning
- Seller Finance
- Green
- Fixer Upper
- Horse
- Golf
- Fireplace
- Deck
- Garage
- Basement
- Pool
Property vs Single Family Average in 08094
Price
Taxes
Year Built
 © BRIGHT, All Rights Reserved
