
Sold: Feb 14, 2025 - Views






Address
310 Copperfield Drive, Williamstown, NJ
Price
$ 450,000
Property Attributes
- MLS#NJGL2051448
- TypeSingle Family
- Listing Status CLOSED
- CountyGLOUCESTER
- CityWilliamstown
- AreaMonroe Twp
- NeighborhoodOxford Glen
- Zip08094
- StyleContemporary,Split Level
- Year Built1994
- Taxes$ 8052
- Price$ 450,000
- Bedrooms4
- Full Bathrooms2
- Half Bathrooms1
- Sqr Footage1835
- Lot Size0.25 Acres
Data Source:
Bright MLS
Property Description
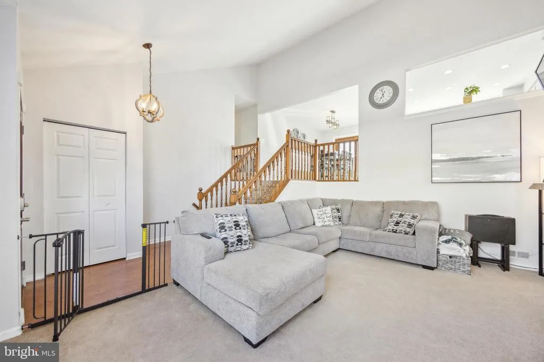
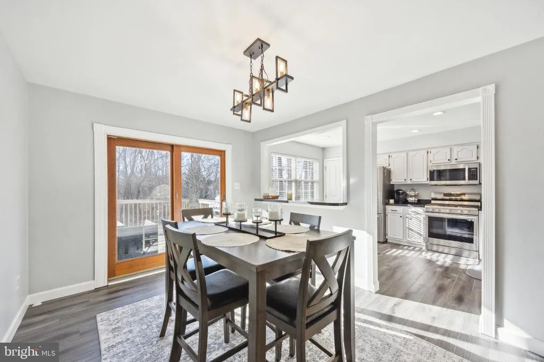
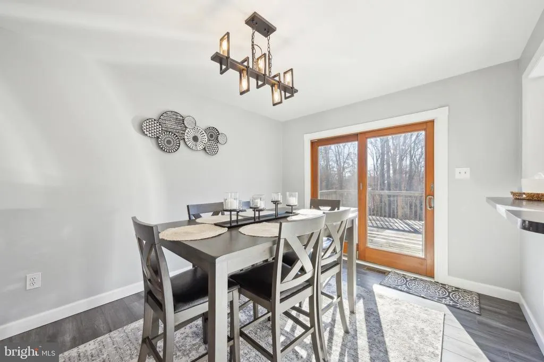
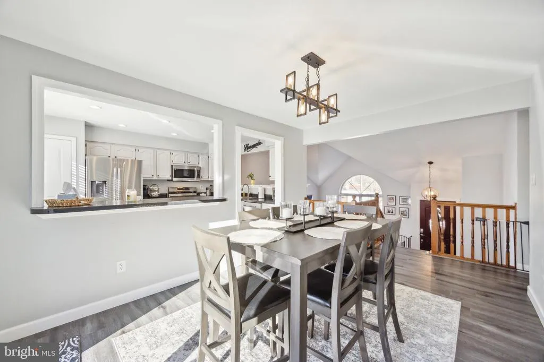
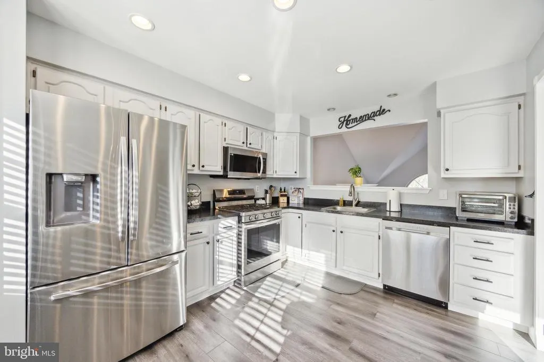
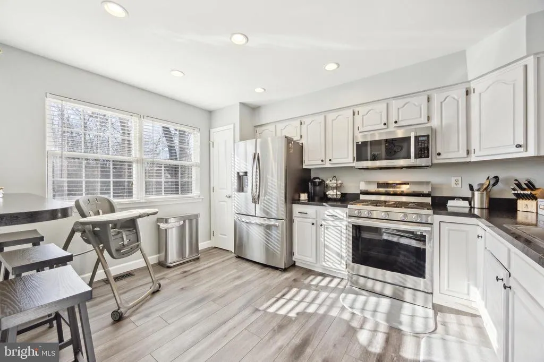
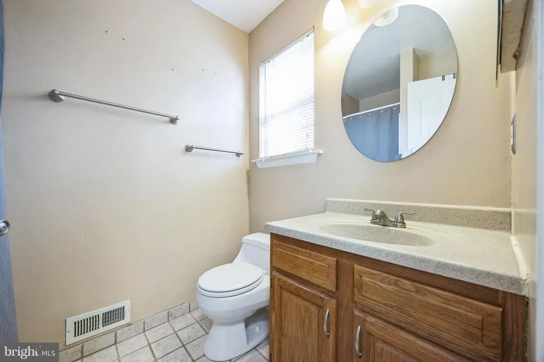
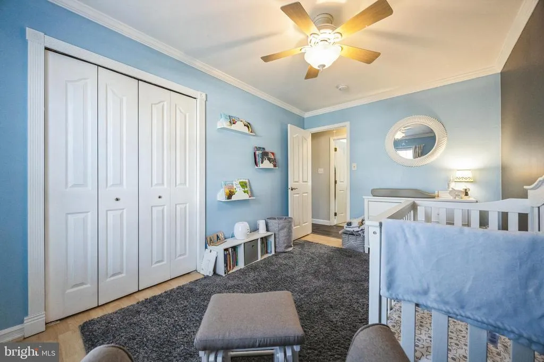
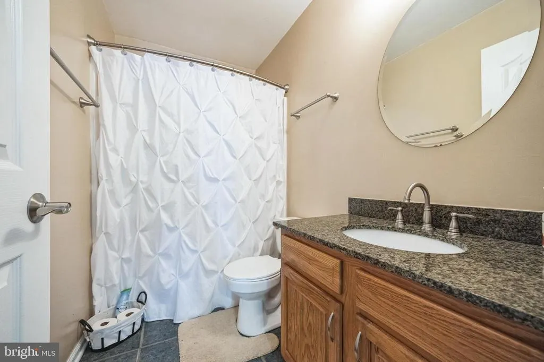
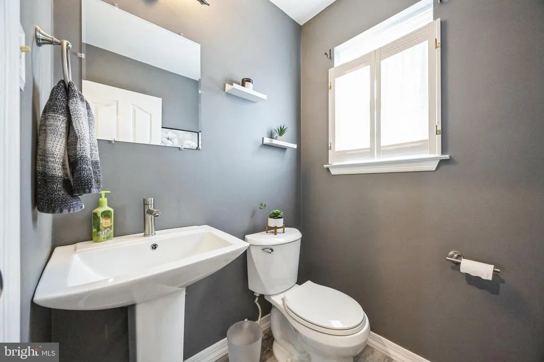
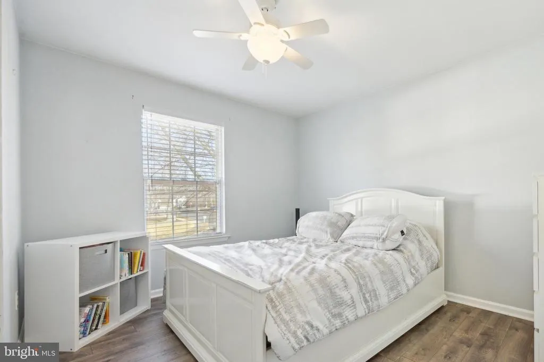
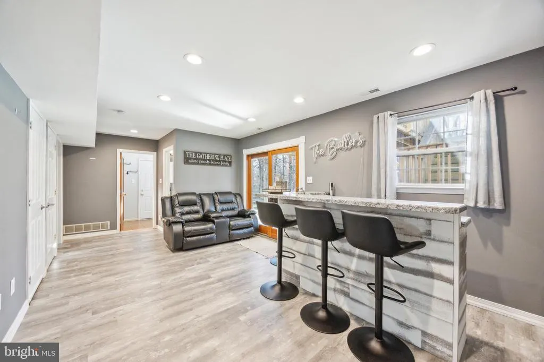
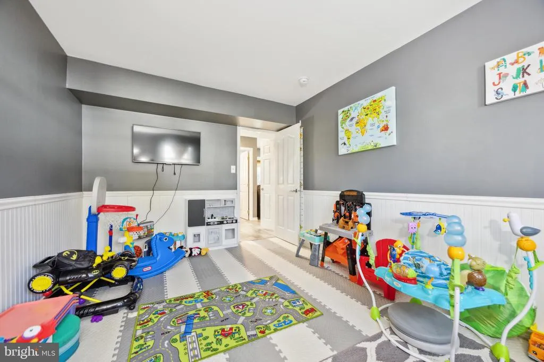
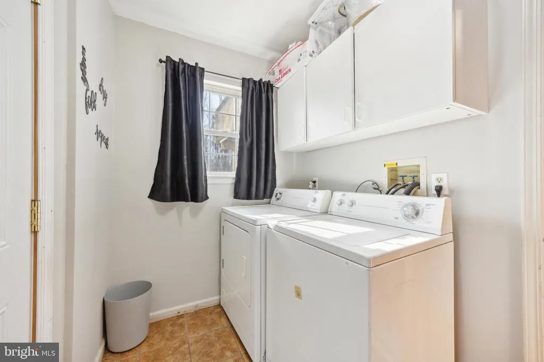
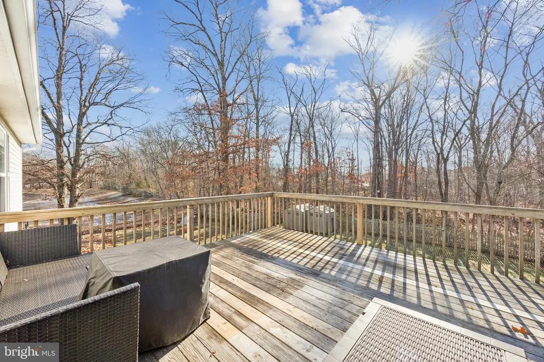
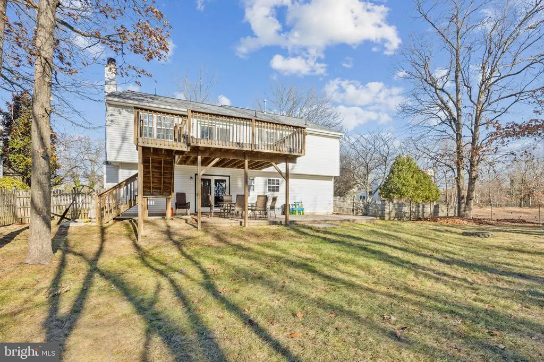
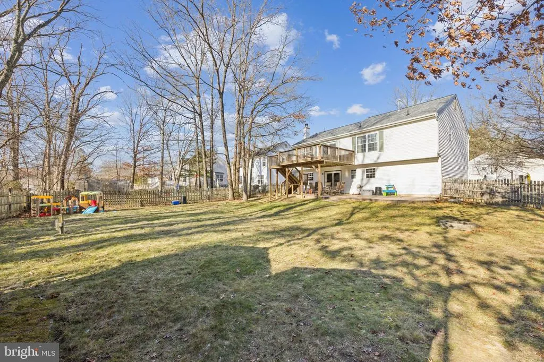
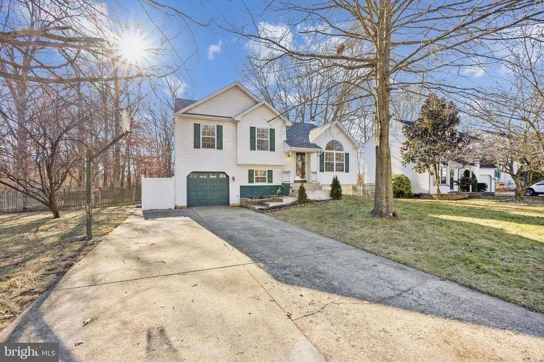
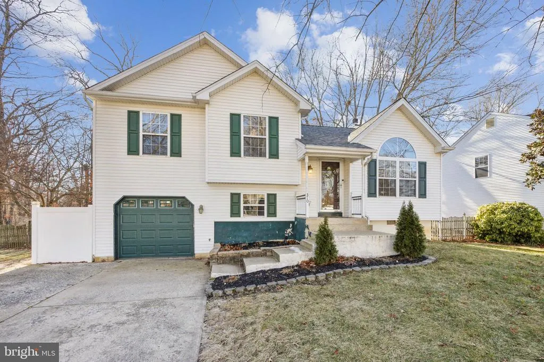
****BEST & FINAL DUE TODAY 6:00PM 1/13/2025*** Multiple Offers Received*** Welcome Home to 310 Copperfield Dr in the desirable Oxford Glen neighborhood. This Modern Updated Split Level Contemporary 1,800+ sq. ft. Home has Large 4 bedroom, 2.5 baths. It sits on a HUGE lot that backs up to private woods is ready for its new owner! Enjoy the GAS fireplace with its stunning stone wall and mantel piece to stay warm and cozy on cold winter nights. The Home has been Freshly Painted throughout the Living Room with 16 foot Vaulted ceilings and plenty of natural sunlight! A few steps up and you are in the Formal Dining Room with Hard Wood Floors and a sliding glass door to the SPACIOUS Deck overlooking the private FENCED-IN yard! Fulling equipped with a breakfast bar looking into the gourmet Kitchen. You can be seated in the dining room, or on the kitchen side to share family gatherings with friends and family. The Large Bright Kitchen has a gas stove, pantry and a Cut-Out overlooking the 16 foot ceiling Great Room. This level also has beautiful Hardwood Flooring in two of the bedrooms with one offering Crown Molding and all three offering Ceiling Fans and PLENTY of closet space! The Master has lots of space and a Full Bath with Tile Floors too! His and Her closets for plenty of storage space. Warm up in the downstairs Family Room by the wood burning fireplace? YES there are TWO Fireplaces! Enjoy the dry Bar and sip on your favorite beverage with your guests. There is also a Laundry Room, Bath powder room, LARGE storage closet leading to the crawl space and a 4th Bedroom or playroom or office too! Exit into the backyard through the Sliding Anderson Glass doors from the Family Room and you will step out onto the stylish STAMPED Concrete Patio! Lots of upgrades included in the sale of this home. Newer Roof installed with 30 year shingles (2022). Gas Hot water tank (2021) HVAC Heating and AC system (2023) So lots of piece of mind no big expenses hopefully in the immediate future. Don't forget there is an extended 1-Car Garage, Multiple parking spots in the double driveway, a Built in Basketball net, Great Monroe Township Schools and a Friendly and joyful neighborhood!This home provides easy access to local parks, schools, shopping, and dining. Commuters will appreciate the proximity to major roadways, close to 322 (Black Horse Pike), AC Expressway, making trips to Philadelphia, the Jersey Shore, and beyond a breeze. This home has so much to offer, but you need to see it for yourself! Make your appointment today!
| Price History |
|---|
General Features
| Cooling | Central A/C |
|---|---|
| Tax Lot | 00012 |
| Exterior Features | Sidewalks,Street Lights |
| Structure Type | Detached |
| Location Type | Suburban |
| Lot Size Square Feet | 10725.00 |
| Lease Considered Y/N | No |
| Lot Size Units | Square Feet |
| City | WILLIAMSTOWN |
| Accessibility | 2+ Access Exits |
| Acceptable Financing | Conventional,VA,Cash,FHA |
| Patio/Porch Features | Deck(s),Patio(s) |
| Price Per Sq Ft Total AG | 231.55 |
| New Construction | No |
| Appliances | Built-In Microwave,Dishwasher,Disposal,Energy Efficient Appliances,Icemaker,Microwave,Oven - Single,Range Hood,Stainless Steel Appliances |
| View | Trees/Woods |
| Year Built | 1994 |
| Tax Assessed Value | 219900.0 |
| Zoning | RES |
| Architectural Style | Contemporary,Split Level |
| Condo/Coop Association Y/N | No |
| County | GLOUCESTER |
| Interior Features | Attic,Bathroom - Stall Shower,Bathroom - Tub Shower,Bathroom - Walk-In Shower,Breakfast Area,Ceiling Fan(s),Combination Kitchen/Dining,Floor Plan - Traditional,Formal/Separate Dining Room,Kitchen - G |
| Total SQFT | 1835 |
| Other Structures | Above Grade,Below Grade |
| Close Price | 450000.00 |
| HOA | No |
| Bathrooms Count Main Level | 0.00 |
| Property Type | Residential |
| Senior Community Y/N | No |
| Utilities | Cable TV |
| Property Condition | Excellent,Very Good,Good,Average |
| Subdivision Name | OXFORD GLEN |
| Sewer | Public Sewer |
| Tax Year | 2024 |
| Electric | 100 Amp Service |
| ModificationTimestamp | 2025-02-17T08:51:50 |
| Buyer Financing | Conventional |
| Standard Status | Closed |
| Status | CLOSED |
| Roof | Pitched,Architectural Shingle |
| Vacation Rental Y/N | No |
| Total Rooms | 8 |
| Exclusions | Refrigerator,Washer And Dryer-Negotiable |
| Possession | 31-60 Days CD |
| Tax Annual Amount | 8052.0 |
| Full Baths | 2 |
| Heating | Forced Air |
| Construction Materials | Frame |
| Cool Fuel | Electric |
| Garage Y/N | Yes |
| Year Built Source | Assessor |
| Levels | 3 |
| Directions | From Black Horse Pike pass the Wawa. Take a left off Corkery Lane onto Copperfield Rd. |
| MLS Area | Monroe Twp (20811) |
| Water Access Y/N | No |
| Garage Spaces | 1.00 |
| Ownership | Fee Simple |
| Waterfront Y/N | No |
| School District | MONROE TOWNSHIP PUBLIC SCHOOLS |
Interior Features
| Bathrooms Count Lower Level 1 | 1.00 |
|---|---|
| Total Fireplaces | 2 |
| Above Grade Finished Area | 1835 |
| Fireplace Features | Gas/Propane,Wood |
| BuyerOfficeEmail | klrw653@kw.com |
| Bathrooms Half All Lower Levels | 1 |
| Hot Water | Natural Gas |
| Fireplace Y/N | Yes |
| Window Features | Bay/Bow,Replacement,Vinyl Clad |
| Bathrooms Half Lower Level 1 | 1 |
| Basement (Y/N) | No |
| Bathrooms Full All Upper Levels | 2 |
| Below Grade Finished Area Unit Type | Square Feet |
| Total Bedrooms | 4 |
| Heating Y/N | Yes |
| Total Baths | 3 |
| Central Air Y/N | Yes |
| Bathrooms Count Upper Level 1 | 2.00 |
| Below Grade Unfin SQFT Source | Assessor |
| Bedrooms Count Lower Level 1 | 1 |
| Above Grade Finished Area Source | Assessor |
| Below Grade Unfin Area Units | Square Feet |
| Bathrooms Full Upper Level 1 | 2 |
| Laundry Type | Lower Floor |
| Bedrooms Count All Lower Levels | 1 |
| Above Grade Finished Area Unit Type | Square Feet |
| Bathrooms Count All Lower Levels | 1 |
| Room Type | Dining Room,Bedroom 2,Bedroom 3,Bedroom 4,Kitchen,Family Room,Foyer,Bedroom 1,Great Room,Laundry,Bathroom 1,Bathroom 2,Bathroom 3 |
| Bedrooms Count Upper Level 1 | 3 |
| Heating Fuel | Natural Gas |
| LivingAreaSource | Assessor |
| Flooring | Engineered Wood,Ceramic Tile,Partially Carpeted |
| Below Grade Finished Area Source | Assessor |
| Bathrooms Count All Upper Levels | 2 |
| Half Baths | 1 |
| Bedrooms Count All Upper Levels | 3 |
Exterior Features
| Water Oriented Y/N | No |
|---|---|
| Door Features | Storm,Six Panel |
| Total Parking Spaces | 5 |
| # of Attached Garage Spaces | 1 |
| Living Area | 1835 |
| Foundation Details | Slab,Block |
| Pool | No Pool |
| Lot Size Acres | 0.25 |
| Lot Size Source | Assessor |
| Lot Dimensions | 75.00 x 143.00 |
| Inclusions | Range,Dishwasher,Microwave |
| Navigable Water Y/N | No |
| Fencing | Fully,Wood,Vinyl |
| Parking Features | Concrete Driveway |
| Garage Features | Garage - Front Entry,Additional Storage Area,Garage Door Opener,Inside Access,Oversized |
| Water View Y/N | No |
| Days on Market | 12 |
| Water Source | Public |
| LotDimensionsSource | Assessor |
| Type of Parking | Driveway,Attached Garage,On Street |
| Land Assessed Value | 49600.00 |
Amenities
- Foreclosure
- Views
- Short Sale
- New Construction
- Adult 55+
- Lease To Own
- No HOA Fees
- Furnished
- Primary On Main
- Air Conditioning
- Seller Finance
- Green
- Fixer Upper
- Horse
- Golf
- Fireplace
- Deck
- Garage
- Basement
- Pool
Property vs Single Family Average in 08094
Price
Taxes
Year Built
 © BRIGHT, All Rights Reserved
