
Eco Friendly






Address
304 Salarno Court, Mullica Hill, NJ
Price
$ 1,425,000
Property Attributes
- MLS#NJGL2078460
- TypeSingle Family
- Listing Status ACTIVE
- CountyGLOUCESTER
- CityMullica Hill
- AreaHarrison Twp
- NeighborhoodCasella Farms
- Zip08062
- StyleTraditional
- Year Built2014
- Taxes$ 21614
- Price$ 1,425,000
- Bedrooms4
- Full Bathrooms3
- Half Bathrooms1
- Sqr Footage5059
- Lot Size1.02 Acres
Data Source:
Bright MLS
Property Description
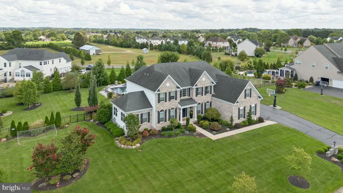
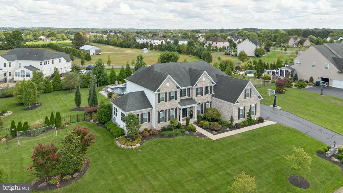
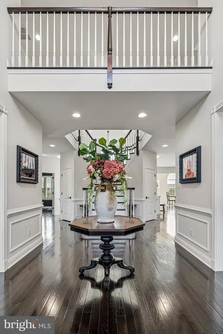
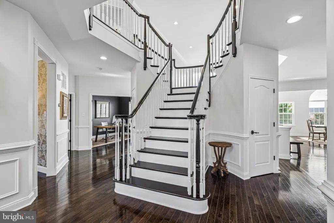
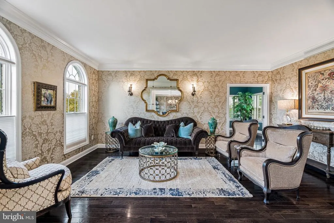
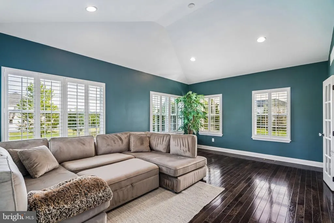
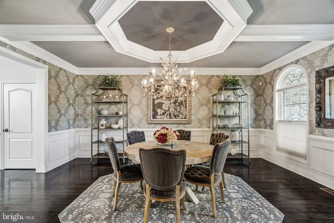
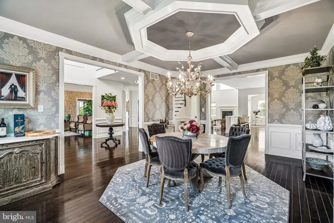
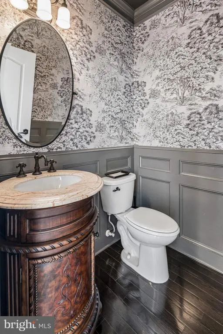
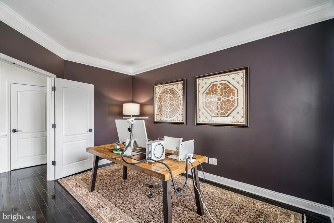
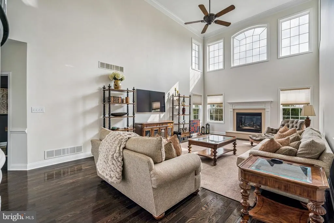
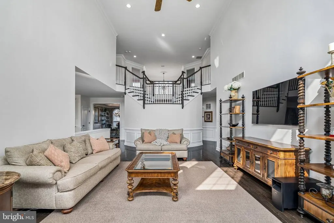
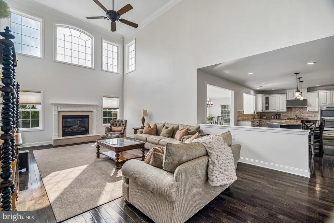
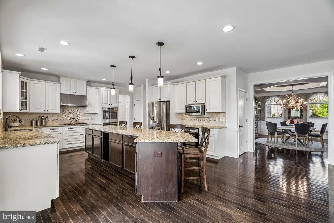
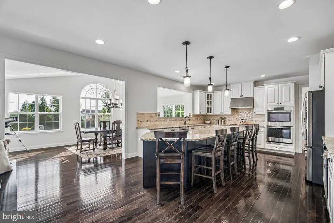
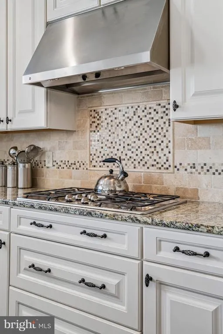
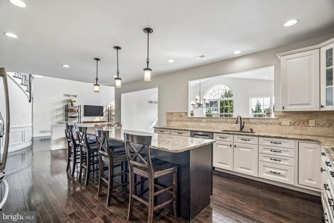
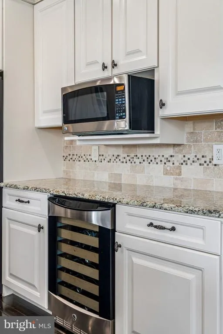
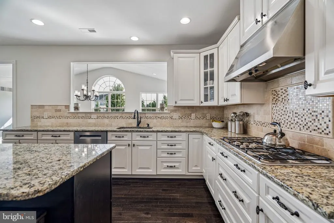
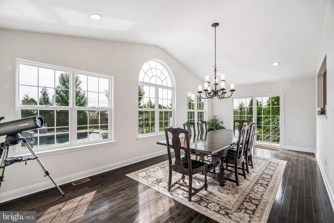
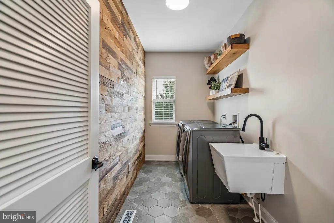
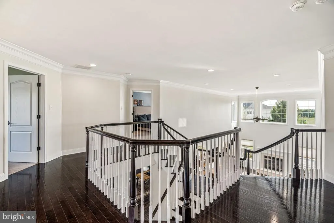
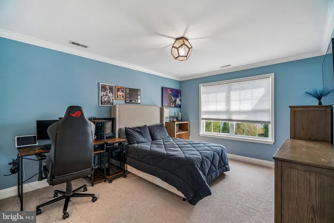
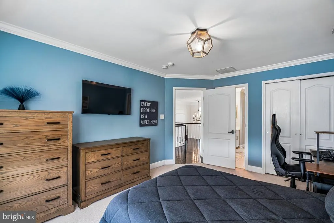
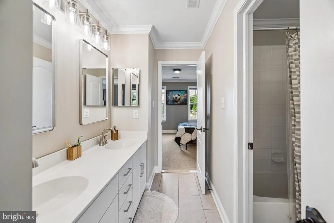
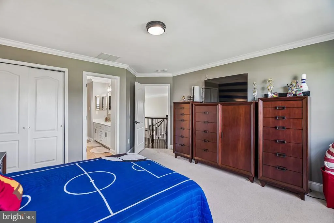
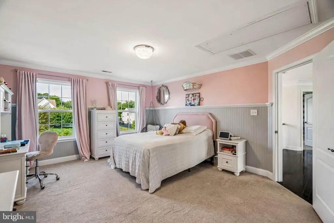
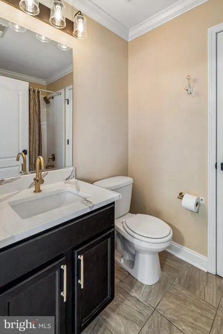
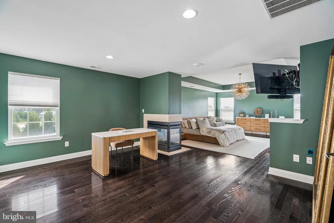
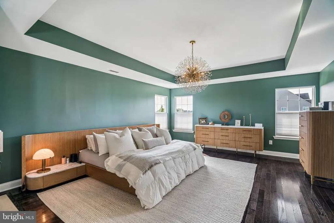
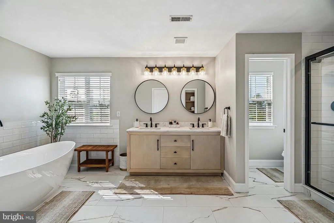
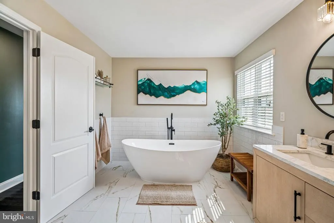
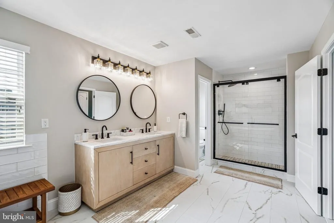
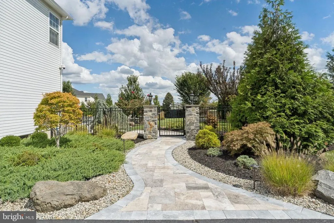
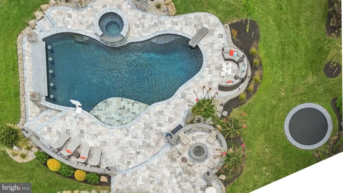
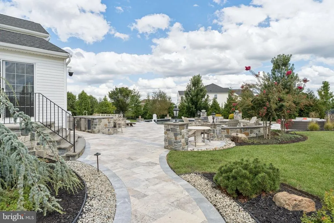
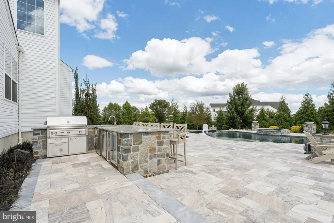
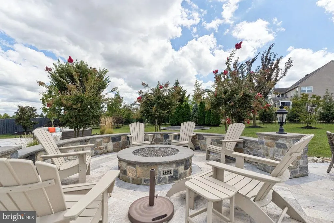
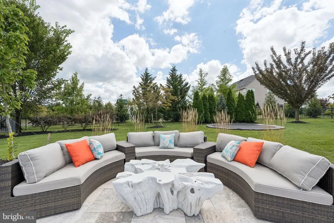
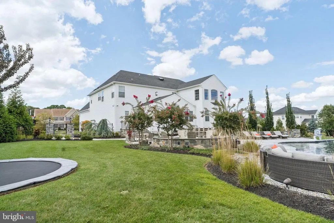
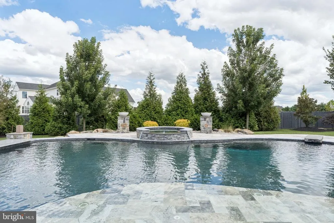
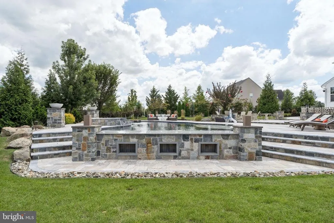
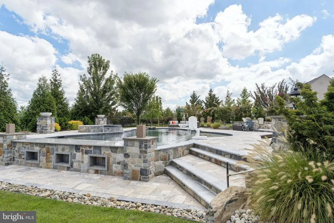
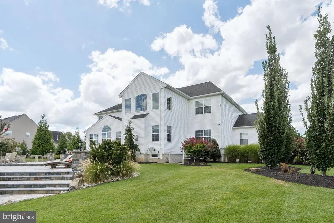
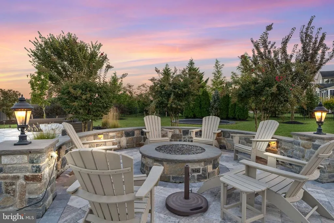
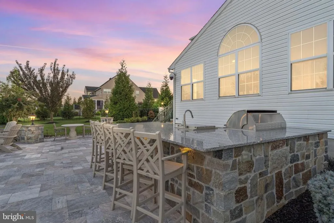
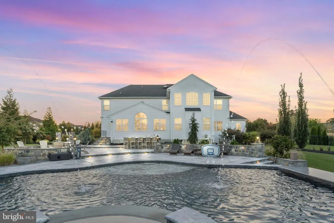
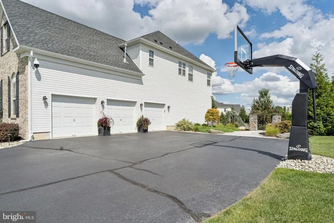
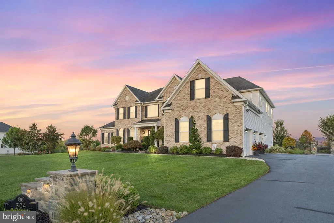
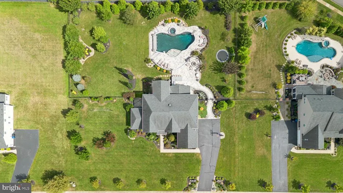
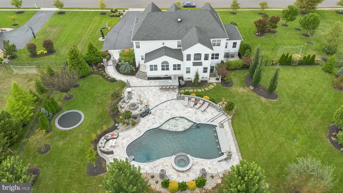
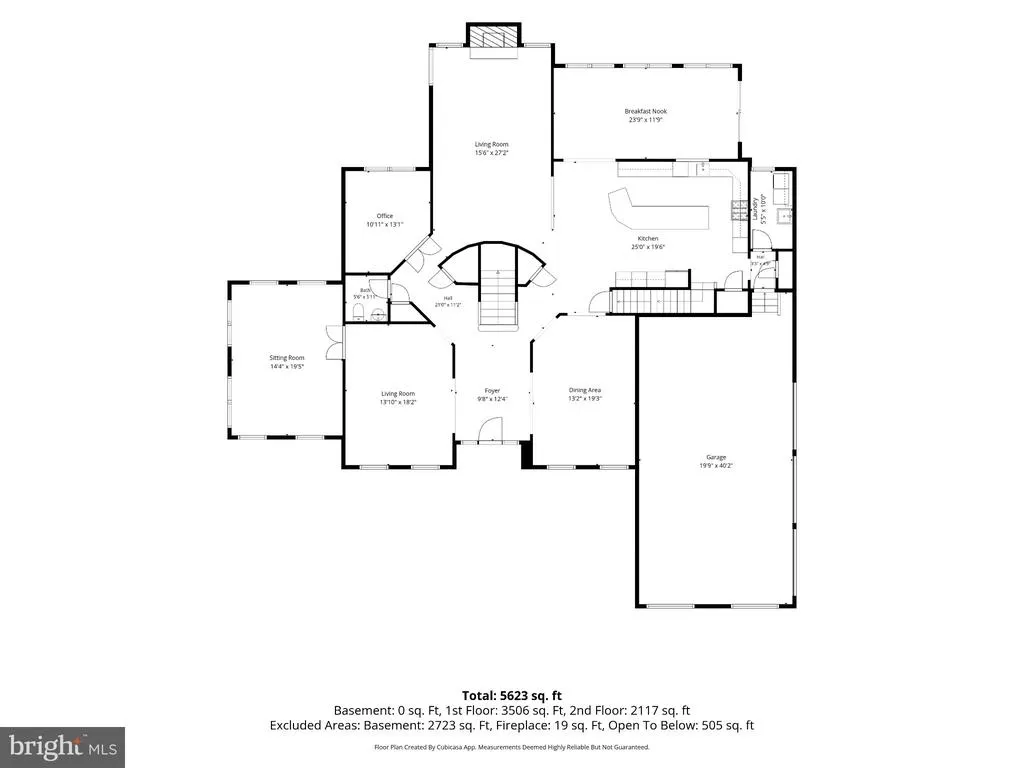
Set on a picturesque one acre lot in Mullica Hill's Casella Farms community, 304 Salarno Ct is a meticulously maintained masterpiece where every detail, inside and out, has been thoughtfully curated. Built in 2014 and continuously upgraded ever since, this home is truly turn-key from the moment you arrive. A dramatic two story foyer sets a grand yet welcoming tone the moment you step inside. To one side, a formal living room and quiet den offer peaceful spaces to unwind or entertain guests with ease, while the formal dining room sets the stage for holiday gatherings and special occasions. The heart of the home unfolds beyond, where a sun-filled family room with soaring two story ceilings and a cozy fireplace flows effortlessly into the eat-in kitchen and breakfast nook. This is the kind of open, connected space where morning coffee and weeknight dinners are enjoyed. A private office provides a dedicated space to work from home. Every finish throughout, from the solid hardwood floors to the crown moulding, wainscoting, and custom trim, speaks to the level of care that has gone into this home. Upstairs, four generously sized bedrooms include two that share a Jack and Jill bathroom and one with its own en suite. The primary suite is a true retreat, featuring two walk-in closets, a sitting area, a gas fireplace, and a stunning newly renovated primary bathroom with a soaking tub. Downstairs, 2700 sq foot, walk-out basement with 9 foot ceilings offers a blank canvas ready to become the space you envision. Step outside and discover a backyard that was professionally designed to create a true resort style living experience. The saltwater gunite pool, complete with a swim-up bar and a dramatic natural stone diving rock, invites long summer afternoons spent cooling off or soaking in the sun. As evening falls, gather around the fire pit or entertain at the stone outdoor kitchen, where a granite topped grill island makes hosting effortless. Turkish travertine hardscaping ties the entire space together, while soundproof privacy fencing and a whole-backyard Sonance sound system create the perfect setting for both quiet evenings and lively celebrations. An in-ground trampoline and an in-ground basketball system add an extra layer of fun for everyone to enjoy. Lush, mature landscaping, which is kept vibrant by a dedicated private irrigation well and smart controller, wraps the entire property in privacy and established beauty. Beyond the beautifully finished spaces, this home offers the peace of mind that comes with true pride of ownership. A video surveillance system equipped with high resolution cameras, a fully insulated and heated garage, and regularly serviced systems mean the big things have already been taken care of. Thoughtful designer touches, like a striking crystal chandelier, solid brass hardware throughout, and a wifi enabled laundry suite, add polish to every corner. A full upgrade summary detailing the extensive list of improvements is available upon request for those who want to see the full picture. 304 Salarno Ct is more than a home, it is a rare opportunity to live somewhere every detail has already been considered, so all that is left to do is move in and enjoy it.
| Price History | |
|---|---|
| 9/20/2026 | Listed $1,425,000 |
General Features
| Living Area | 5059 |
|---|---|
| Sewer | On Site Septic |
| Heating | Forced Air |
| Cooling | Central A/C |
| Possession | Settlement |
| Zoning | R1 |
| HOA Fee | 825.00 |
| Garage Spaces | 3.00 |
| Association Fee Includes | Common Area Maintenance |
| Architectural Style | Traditional |
| Pool Features | Gunite,Heated,In Ground,Saltwater |
| Security Features | Security System |
| Construction Materials | Vinyl Siding,Brick |
| School District | CLEARVIEW REGIONAL SCHOOLS |
| Exclusions | Chandelier in bedroom will be capped prior to closing. Personal property and furnishings. |
| Year Built | 2014 |
| Levels | 2 |
| Tax Year | 2025 |
| Ownership | Fee Simple |
| Cool Fuel | Electric |
| Accessibility | None |
| Assoc Fee Paid Per | Annually |
| County | GLOUCESTER |
| New Construction | No |
| Property Type | Residential |
| HOA | Yes |
| Subdivision Name | CASELLA FARMS |
| Garage Y/N | Yes |
| Water Access Y/N | No |
| Green Water Conservation | Water-Smart Landscaping |
| Other Structures | Above Grade,Below Grade |
| Full Baths | 3 |
| Status | ACTIVE |
| Directions | Enter Casella Farms from Tomlin Station Rd onto Tuscan Ln. Turn left onto Salarno Ct. Property on your right. |
| City | MULLICA HILL |
| Disclosures | Prop Disclosure |
| Senior Community Y/N | No |
| MLS Area | Harrison Twp (20808) |
| Lot Size Units | Square Feet |
| Lot Size Square Feet | 44431.00 |
| Tax Assessed Value | 634800.0 |
| Tax Annual Amount | 21614.0 |
| Property Condition | Excellent |
| Structure Type | Detached |
| Condo/Coop Association fee Y/N | No |
| Bathrooms Count Main Level | 1.00 |
| Price Per Sq Ft Total AG | 281.68 |
| Vacation Rental Y/N | No |
| Virtual Tour | https://my.matterport.com/show/?m=48Hv3f7VajC&brand=0&mls=1& |
| Total SQFT | 7759 |
| Builder Name | Procacci Development Company |
| Standard Status | Active |
| Year Built Source | Assessor |
| Tax Lot | 00011 |
Interior Features
| Interior Amenities | Bathroom - Soaking Tub,Dining Area,Family Room Off Kitchen,Primary Bath(s),Walk-in Closet(s),Wood Floors,Window Treatments,Formal/Separate Dining Room,Crown Moldings,Breakfast Area |
|---|---|
| Heating Fuel | Natural Gas |
| Basement | Full,Heated,Walkout Stairs,Windows |
| Flooring | Hardwood,Carpet |
| Total Fireplaces | 2 |
| Fireplace Features | Double Sided,Gas/Propane |
| Hot Water | Natural Gas |
| Basement (Y/N) | Yes |
| Heating Y/N | Yes |
| Fireplace Y/N | Yes |
| Above Grade Finished Area | 5059 |
| Half Baths | 1 |
| Central Air Y/N | Yes |
| Total Bedrooms | 4 |
| Below Grade Finished Area Unit Type | Square Feet |
| LivingAreaSource | Assessor |
| Laundry Type | Main Floor |
| Below Grade Unfin Area Units | Square Feet |
| Below Grade Unfin SQFT | 2700 |
| Below Grade Unfin SQFT Source | Estimated |
| Below Grade Finished Area Source | Assessor |
| Bedrooms Count All Upper Levels | 4 |
| Bedrooms Count Upper Level 1 | 4 |
| Bathrooms Half Main Level | 1 |
| Bathrooms Full Upper Level 1 | 3 |
| Bathrooms Full All Upper Levels | 3 |
| Bathrooms Count Upper Level 1 | 3.00 |
| Bathrooms Count All Upper Levels | 3 |
| Above Grade Finished Area Source | Assessor |
| Above Grade Finished Area Unit Type | Square Feet |
| Total Baths | 4 |
Exterior Features
| Exterior Amenities | BBQ Grill,Extensive Hardscape,Exterior Lighting,Lawn Sprinkler |
|---|---|
| Pool | Yes - Personal |
| Fencing | Fully |
| Parking Features | Heated |
| Water Source | Public |
| Inclusions | All appliances,security system,plantation shutters |
| Total Parking Spaces | 3 |
| Garage Features | Additional Storage Area,Garage - Side Entry,Garage Door Opener,Inside Access |
| Type of Parking | Attached Garage,Driveway |
| Foundation Details | Concrete Perimeter |
| Water View Y/N | No |
| Lot Size Acres | 1.02 |
| Lot Size Source | Assessor |
| Waterfront Y/N | No |
| Land Assessed Value | 125900.00 |
| Navigable Water Y/N | No |
| Water Oriented Y/N | No |
| # of Attached Garage Spaces | 3 |
Amenities
- Foreclosure
- Views
- Short Sale
- New Construction
- Adult 55+
- Lease To Own
- No HOA Fees
- Furnished
- Primary On Main
- Air Conditioning
- Seller Finance
- Green
- Fixer Upper
- Horse
- Golf
- Fireplace
- Deck
- Garage
- Basement
- Pool
Property vs Single Family Average in 08062
Price
Taxes
Year Built
Visits
 © BRIGHT, All Rights Reserved
