
Open House Fri, Oct 2nd 12:00 PM - 2:00 PM - Primary on Main
Address
3 Belleview Avenue, Sicklerville, NJ
Price
$ 469,999
Property Attributes
- MLS#NJCD2123948
- TypeSingle Family
- Listing Status ACTIVE
- CountyCAMDEN
- CitySicklerville
- AreaGloucester Twp
- NeighborhoodErial
- Zip08081
- StyleCape Cod
- Year Built1962
- Taxes$ 7564
- Price$ 469,999
- Bedrooms4
- Full Bathrooms3
- Half Bathrooms0
- Sqr Footage1971
- Lot Size0.22 Acres
Data Source:
Bright MLS
Property Description
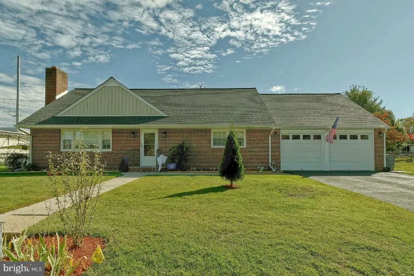
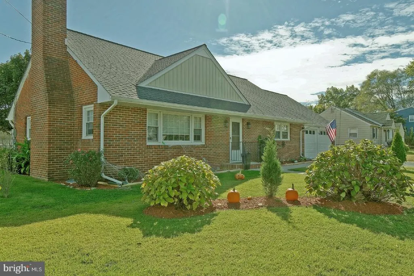
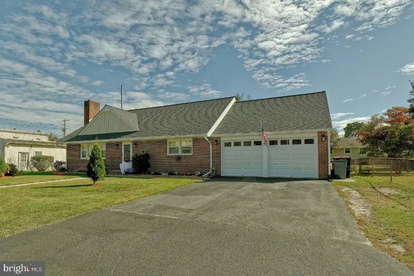
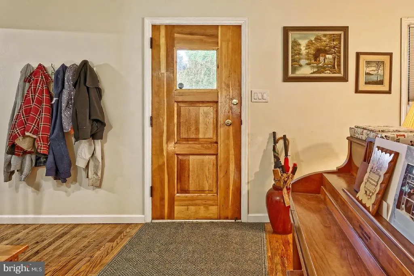
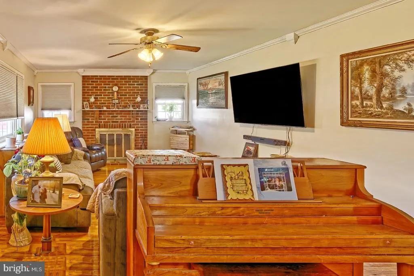
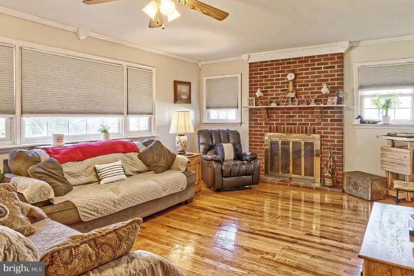
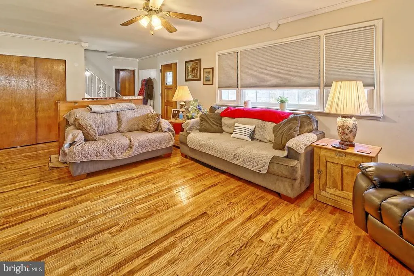
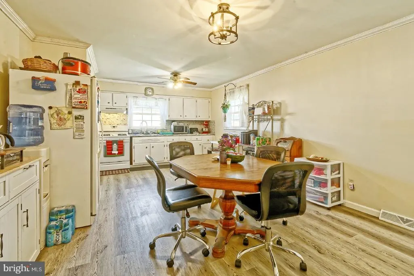
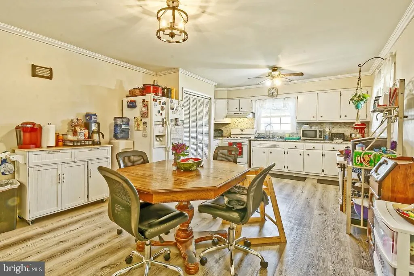
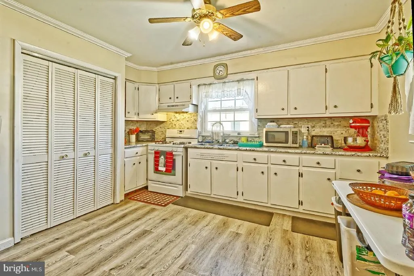
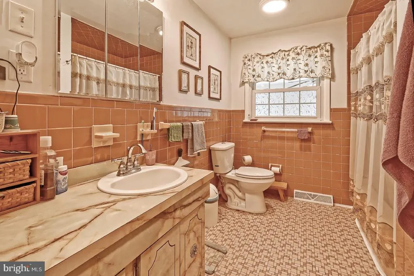
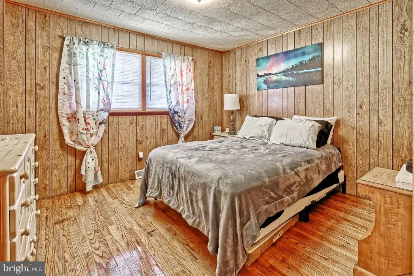
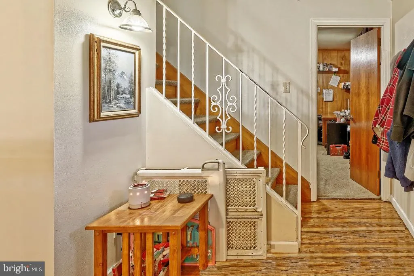
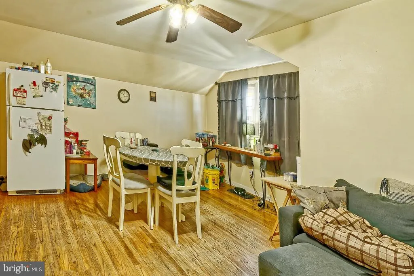
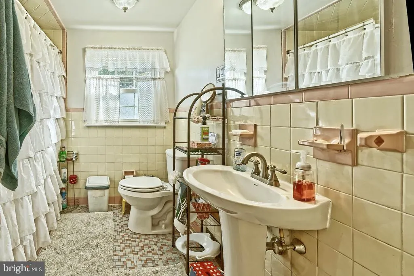
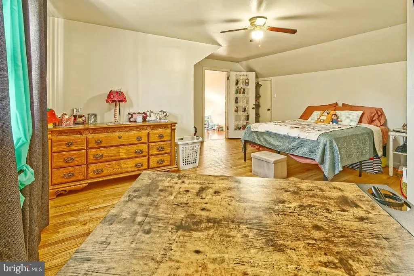
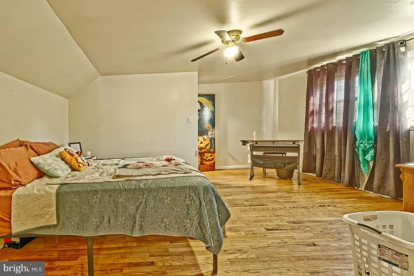
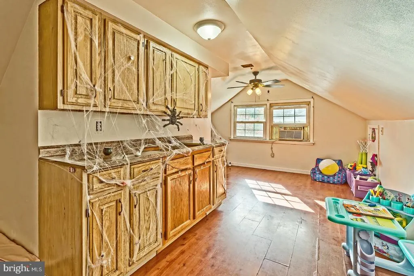
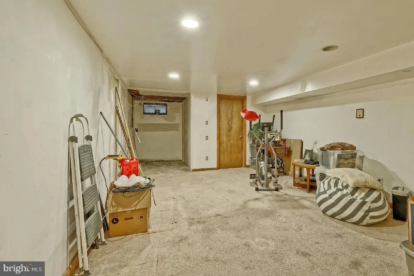
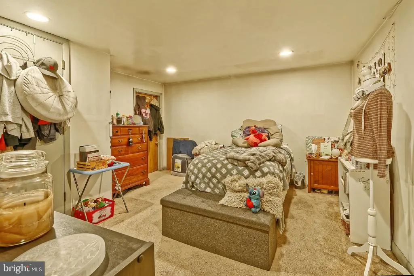
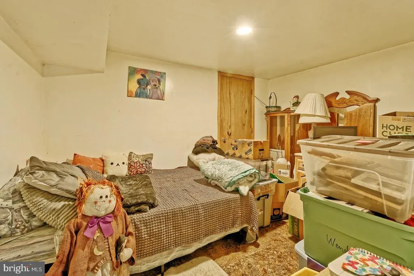
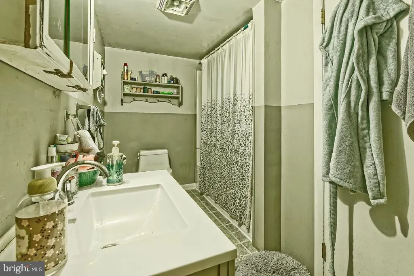
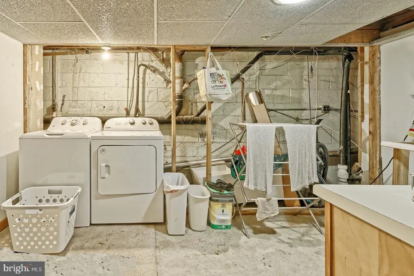
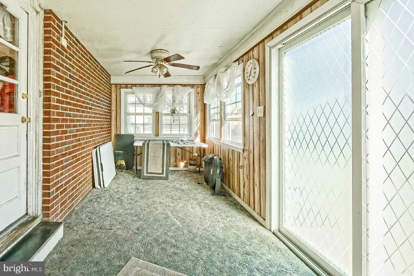
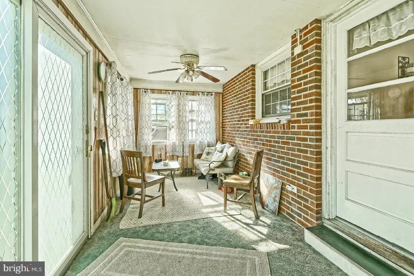
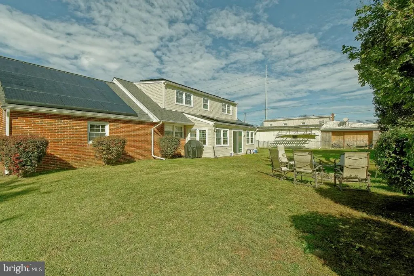
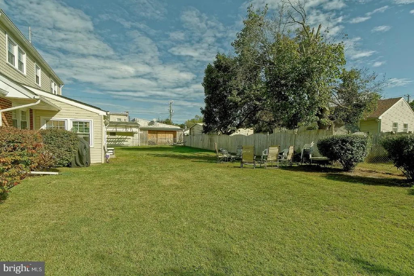
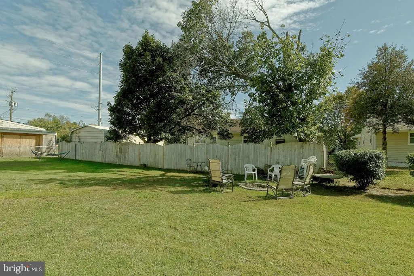
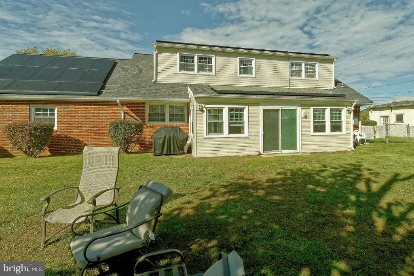
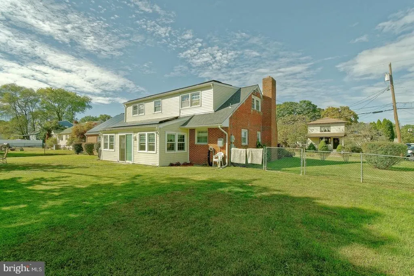
Gorgeous, fully renovated brick Cape Cod/ Raised Rancher.ideal for large families! This expansive home offers up to 4 + bedrooms and 3 full baths, all generously proportioned. The enormous basement includes 2 additional bedrooms/offices or storage, plus a brand-new washer and dryer. The elegant living room features crown molding, a brick wood-burning fireplace with marble mantle, and slate hearth. The updated eat-in kitchen shines with new waterproof plank flooring, countertops, backsplash, double sinks, upgraded faucet, crown molding, and baseboard vent registers. Modern upgrades include: new heater & central air (2018), 80-gallon hot water heater (2021), 200-amp electrical panel, new lighting, outlets, and switches throughout. All bathrooms feature new toilets, with one including a new medicine cabinet. Refinished hardwood floors grace the main level, complemented by new drywall and insulation. Exterior highlights: new roof (2021), siding (2024), windows, garage doors (2024), seamless gutters and downspouts (2023), and front exterior lights. Unwind in the stunning sunroom or enjoy the fully fenced large yard with fire pit. Ceiling fans throughout enhance comfort. Move-in ready with timeless style and modern upgradesschedule a showing today!
| Price History | |
|---|---|
| 8/3/2026 | Listed $469,999 |
General Features
| Living Area | 1971 |
|---|---|
| Sewer | Public Sewer |
| Heating | Forced Air |
| Cooling | Central A/C |
| Possession | 31-60 Days CD,0-30 Days CD |
| Roof | Shingle |
| Appliances | ENERGY STAR Clothes Washer,Water Heater - High-Efficiency,Dryer |
| Zoning | RESIDENTIAL |
| Garage Spaces | 2.00 |
| Architectural Style | Cape Cod |
| Construction Materials | Brick,Block |
| School District | BLACK HORSE PIKE REGIONAL SCHOOLS |
| Exclusions | All personal property |
| Year Built | 1962 |
| Electric | 200+ Amp Service |
| Levels | 2 |
| Tax Year | 2025 |
| Ownership | Fee Simple |
| Cool Fuel | Electric |
| Accessibility | None |
| County | CAMDEN |
| New Construction | No |
| Property Type | Residential |
| HOA | No |
| Subdivision Name | ERIAL |
| Garage Y/N | Yes |
| Water Access Y/N | No |
| Other Structures | Above Grade,Below Grade |
| Full Baths | 3 |
| Status | ACTIVE |
| Directions | Erial/ Williamstown Road to Belleview |
| City | SICKLERVILLE |
| Senior Community Y/N | No |
| MLS Area | Gloucester Twp (20415) |
| Lot Size Units | Square Feet |
| Lot Size Square Feet | 9700.00 |
| Tax Assessed Value | 173900.0 |
| Tax Annual Amount | 7564.0 |
| Home Warranty Y/N | No |
| Property Condition | Very Good |
| Structure Type | Detached |
| Condo/Coop Association fee Y/N | No |
| Bathrooms Full Main Level | 1 |
| Bathrooms Count Main Level | 1.00 |
| Price Per Sq Ft Total AG | 238.46 |
| Acceptable Financing | Cash,Conventional,FHA,VA |
| Historic Y/N | No |
| Vacation Rental Y/N | No |
| Virtual Tour | https://fusion.realtourvision.com/idx/298607 |
| Total SQFT | 1971 |
| Standard Status | Active |
| Year Built Source | Assessor |
| Tax Lot | 00006 |
Interior Features
| Interior Amenities | Carpet,Ceiling Fan(s),Crown Moldings,Entry Level Bedroom,Kitchen - Eat-In,Pantry,Recessed Lighting,Window Treatments,Wood Floors |
|---|---|
| Heating Fuel | Natural Gas |
| Basement | Partially Finished |
| Flooring | Carpet,Ceramic Tile,Engineered Wood,Hardwood,Laminate Plank,Vinyl |
| Hot Water | Natural Gas |
| Basement (Y/N) | Yes |
| Heating Y/N | Yes |
| Window Features | Insulated,Replacement |
| Fireplace Y/N | No |
| Above Grade Finished Area | 1971 |
| Central Air Y/N | Yes |
| Total Bedrooms | 4 |
| Room Type | Living Room,Bedroom 2,Bedroom 3,Bedroom 4,Bedroom 5,Kitchen,Bedroom 1,Sun/Florida Room,Bedroom 6 |
| Main Level Bedrooms | 2 |
| Below Grade Finished Area Unit Type | Square Feet |
| LivingAreaSource | Assessor |
| Laundry Type | Basement |
| Below Grade Unfin Area Units | Square Feet |
| Below Grade Unfin SQFT Source | Assessor |
| Below Grade Finished Area Source | Assessor |
| Bedrooms Count All Upper Levels | 2 |
| Bedrooms Count Upper Level 1 | 2 |
| Bathrooms Full Upper Level 1 | 1 |
| Bathrooms Full Lower Level 1 | 1 |
| Bathrooms Full All Upper Levels | 1 |
| Bathrooms Full All Lower Levels | 1 |
| Bathrooms Count Upper Level 1 | 1.00 |
| Bathrooms Count Lower Level 1 | 1.00 |
| Bathrooms Count All Upper Levels | 1 |
| Bathrooms Count All Lower Levels | 1 |
| Above Grade Finished Area Source | Assessor |
| Above Grade Finished Area Unit Type | Square Feet |
| Total Baths | 3 |
Exterior Features
| Exterior Amenities | Sidewalks,Street Lights |
|---|---|
| Pool | No Pool |
| Fencing | Fully |
| Parking Features | Asphalt Driveway,Paved Parking,Paved Driveway |
| Water Source | Public |
| Inclusions | As is washer& dryer,2 refrigerators window treatments |
| Total Parking Spaces | 2 |
| Garage Features | Garage - Front Entry |
| Type of Parking | Attached Garage,Driveway |
| Foundation Details | Block |
| Water View Y/N | No |
| Lot Dimensions | 97.00 x 100.00 |
| Lot Size Acres | 0.22 |
| Lot Size Source | Assessor |
| Waterfront Y/N | No |
| Horse Y/N | No |
| Land Assessed Value | 44700.00 |
| Navigable Water Y/N | No |
| Water Oriented Y/N | No |
| # of Attached Garage Spaces | 2 |
| LotDimensionsSource | Assessor |
Room Details
| Room | Dimensions | Level | Flooring | Details |
|---|---|---|---|---|
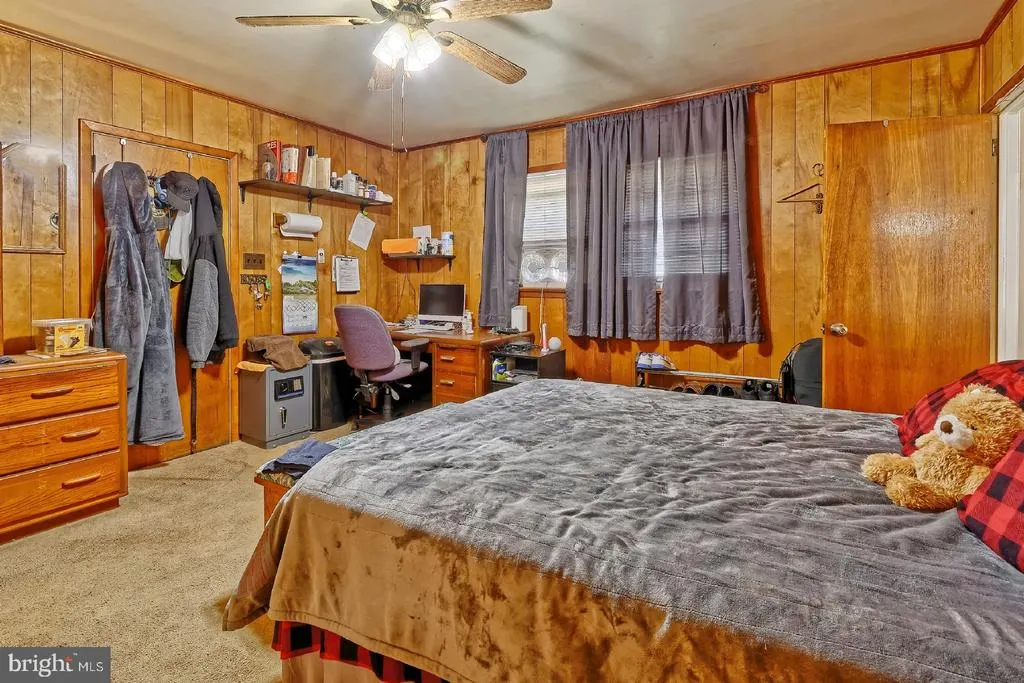
| Bedroom 1 | Main | Ceiling Fan(s),Flooring - Carpet | ||
| Bedroom 2 | Main | Flooring - HardWood | ||
| Bedroom 3 | Upper 1 | Ceiling Fan(s),Flooring - Solid Hardwood | ||
| Bedroom 4 | Upper 1 | Ceiling Fan(s),Flooring - HardWood | ||
| Bedroom 5 | Lower 1 | Lighting - Recessed,Flooring - Carpet | ||
| Bedroom 6 | Lower 1 | Lighting - Recessed | ||
| Kitchen | Main | Crown Molding,Ceiling Fan(s),Flooring - Luxury Vinyl Plank,Kitchen - Eat-in,Kitchen - Gas Cooking,Double Sink,Pantry | ||
| Living Room | Main | Crown Molding,Flooring - Solid Hardwood,Fireplace - Wood Burning,Ceiling Fan(s) | ||
| Sun/Florida Room | Main | Ceiling Fan(s) |
Amenities
- Foreclosure
- Views
- Short Sale
- New Construction
- Adult 55+
- Lease To Own
- No HOA Fees
- Furnished
- Primary On Main
- Air Conditioning
- Seller Finance
- Green
- Fixer Upper
- Horse
- Golf
- Fireplace
- Deck
- Garage
- Basement
- Pool
Property vs Single Family Average in 08081
Price
Taxes
Year Built
Visits
 © BRIGHT, All Rights Reserved
