
Primary on Main



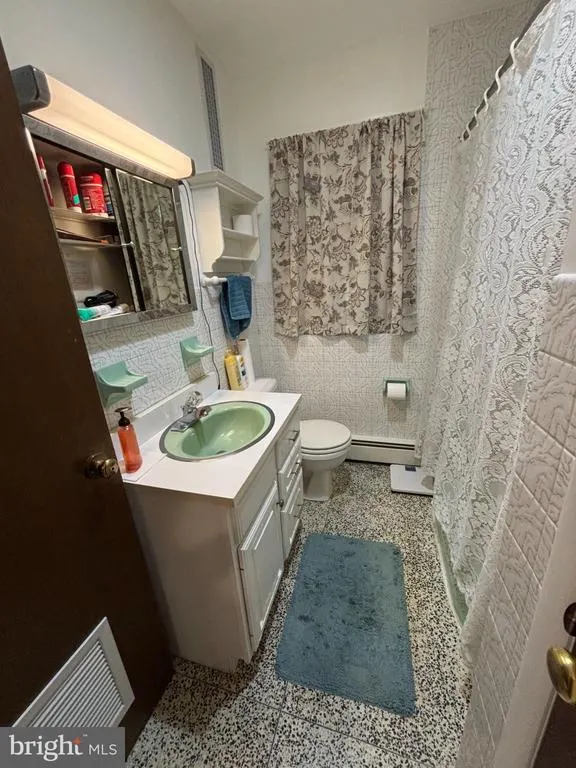

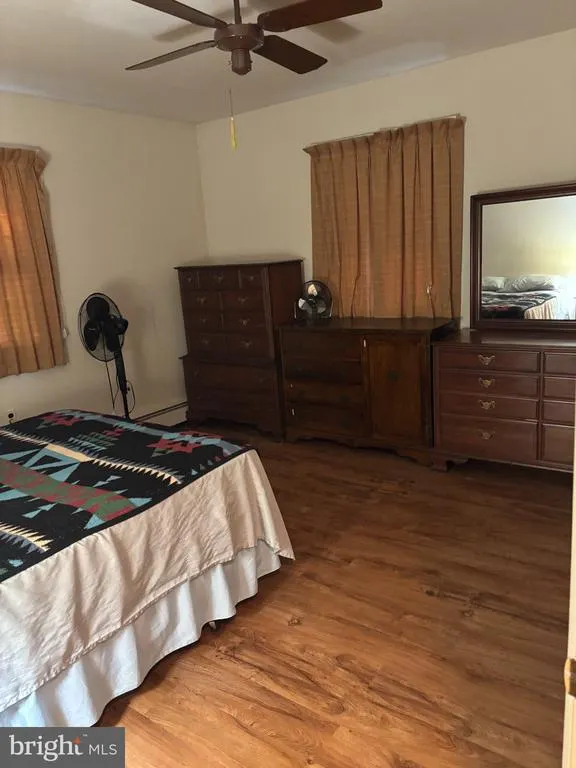


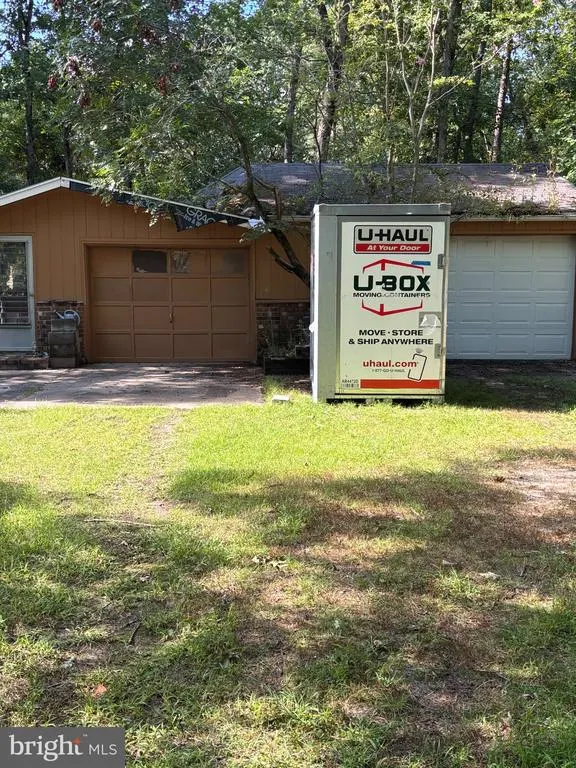
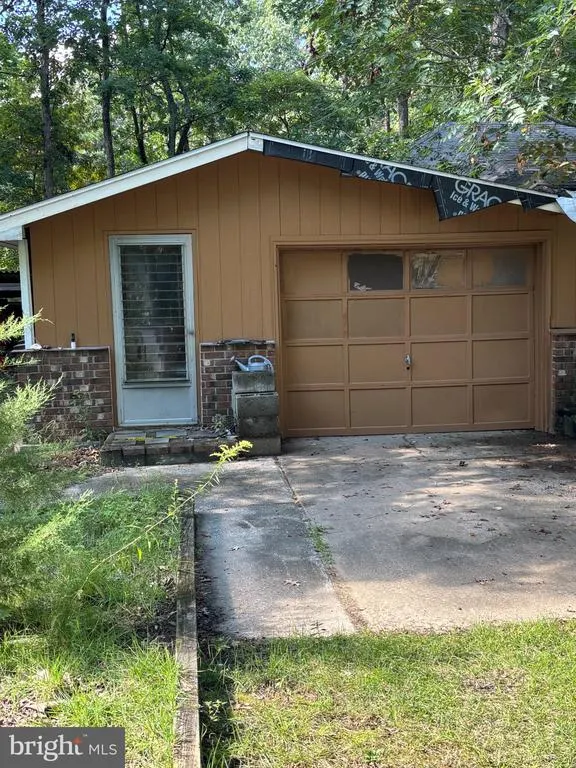

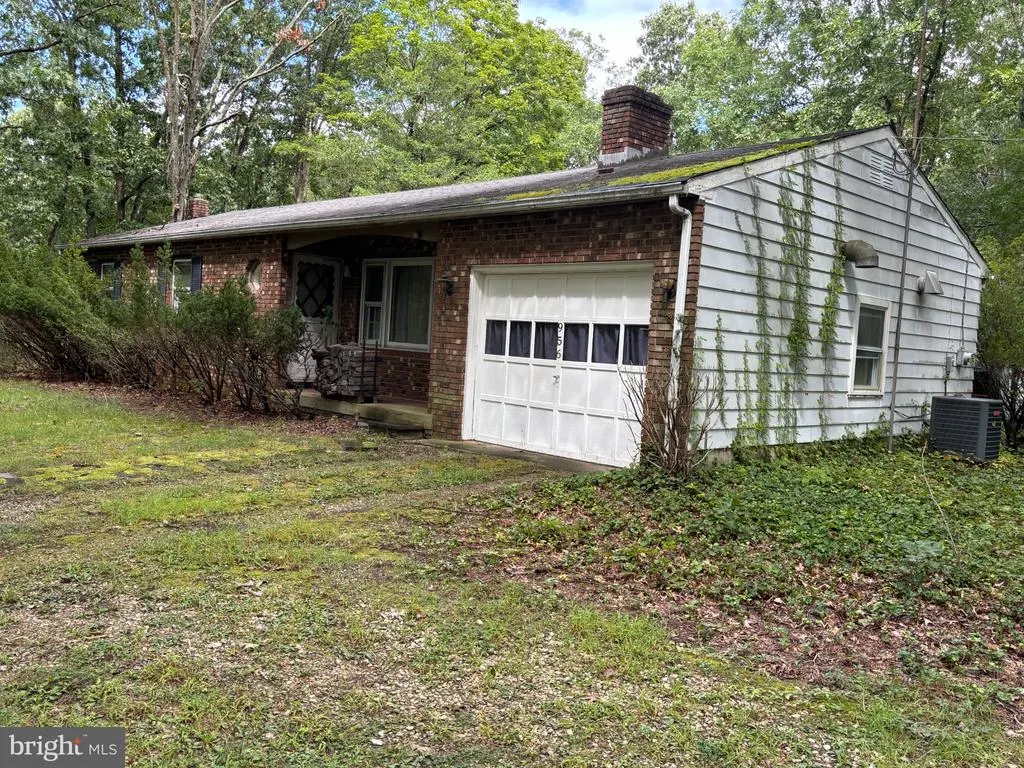
Address
956 New Brooklyn Road, Sicklerville, NJ
Price
$ 290,000
Property Attributes
- MLS#NJCD2126806
- TypeSingle Family
- Listing Status ACTIVE
- CountyCAMDEN
- CitySicklerville
- AreaGloucester Twp
- NeighborhoodErial
- Zip08081
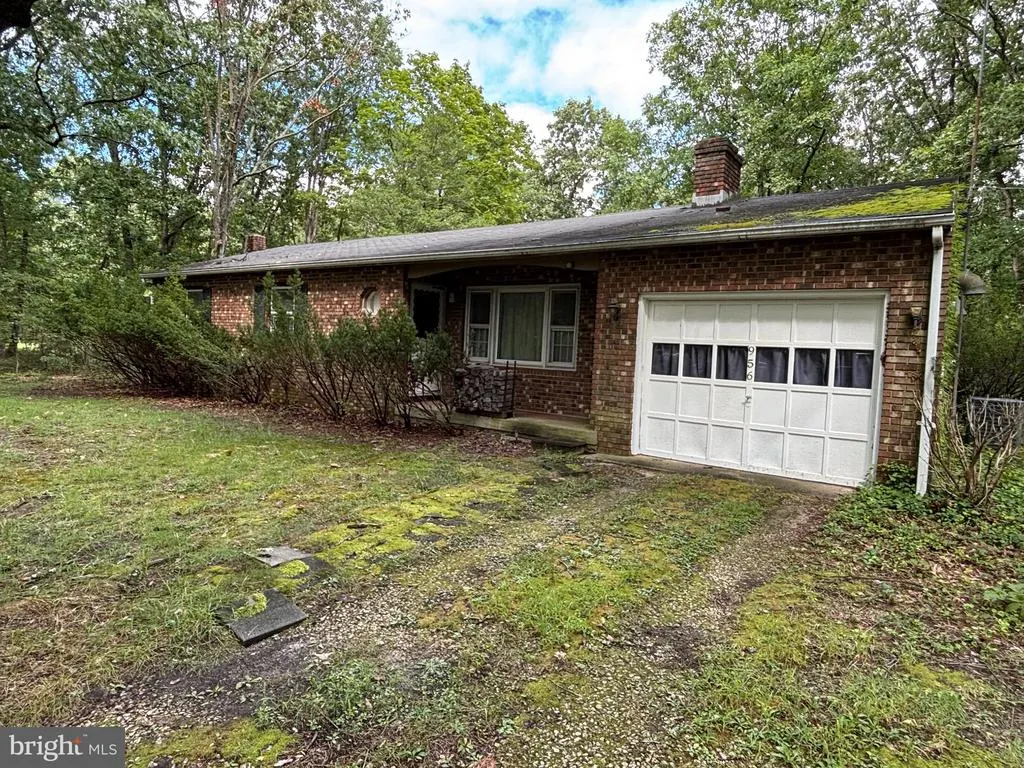
- StyleRanch/Rambler
- Year Built1967
- Taxes$ 8646
- Price$ 290,000
- Bedrooms3
- Full Bathrooms1
- Half Bathrooms0
- Sqr Footage1066
- Lot Size134.76 Acres
Data Source:
Bright MLS
Property Description
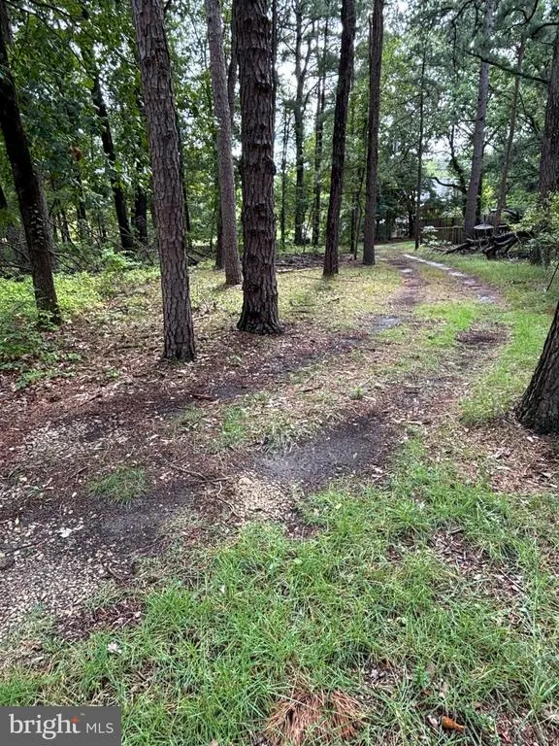
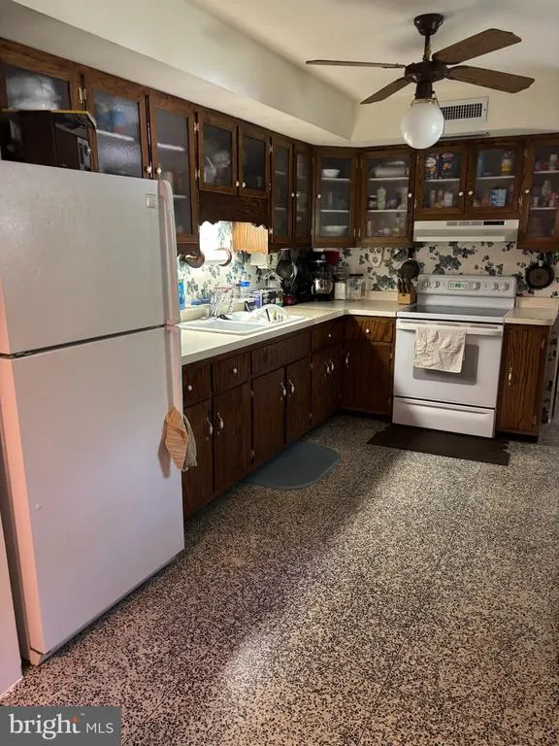
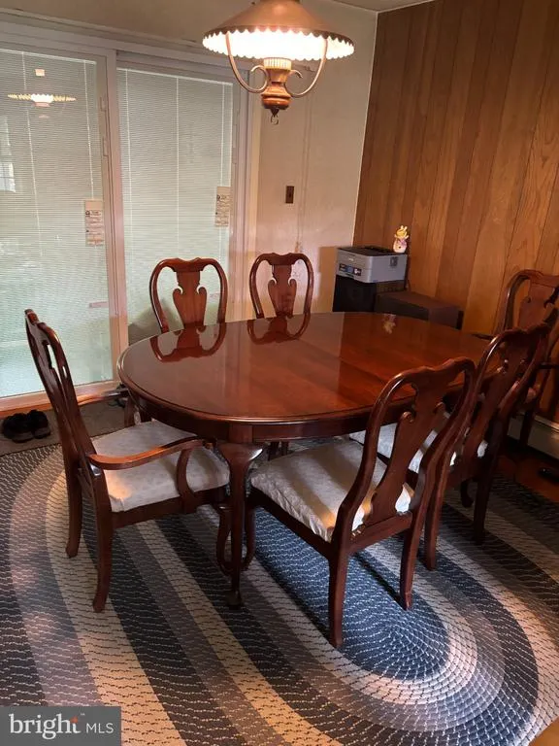
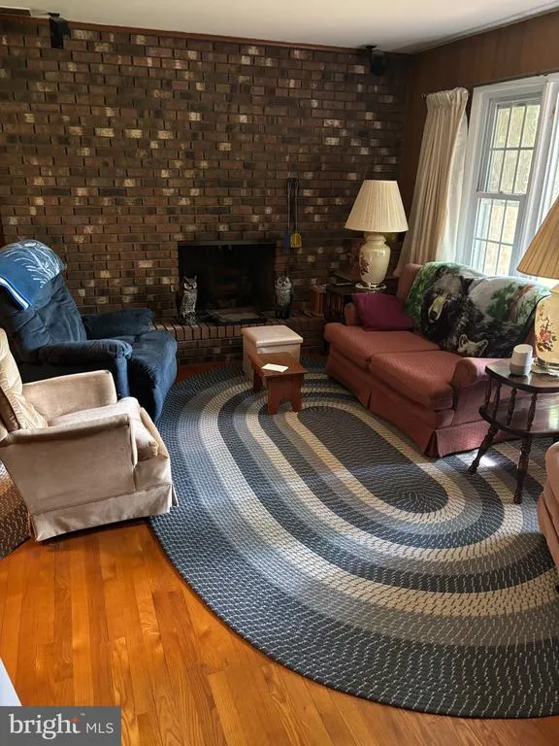
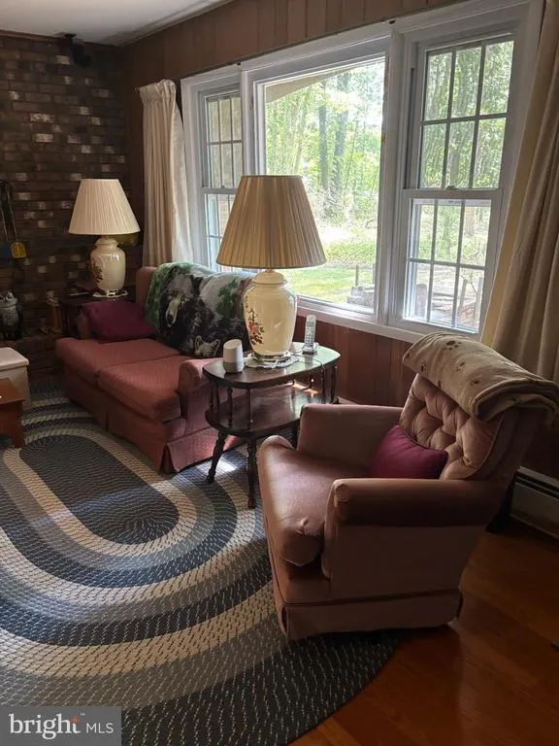
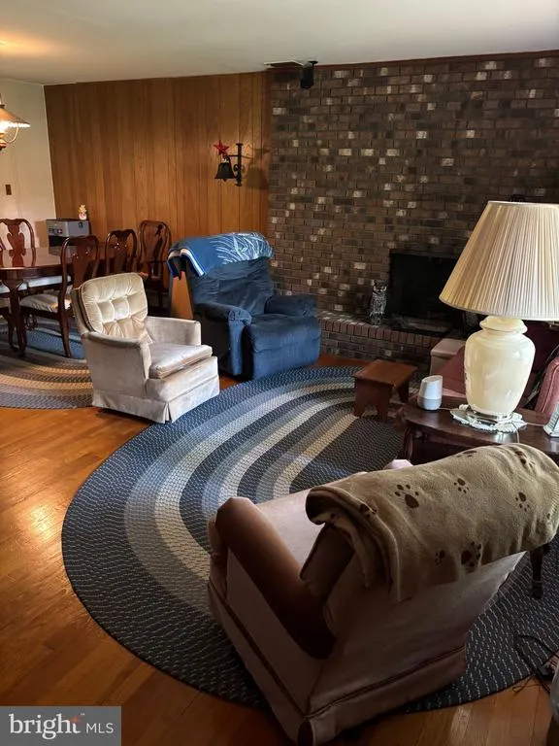
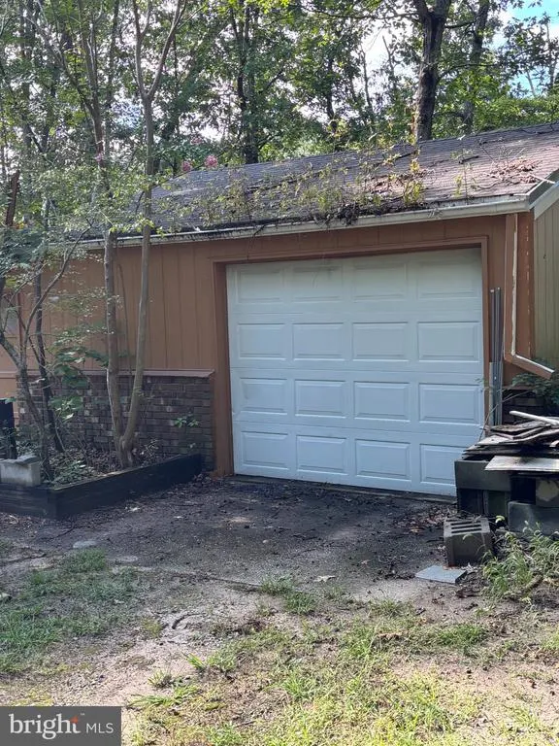
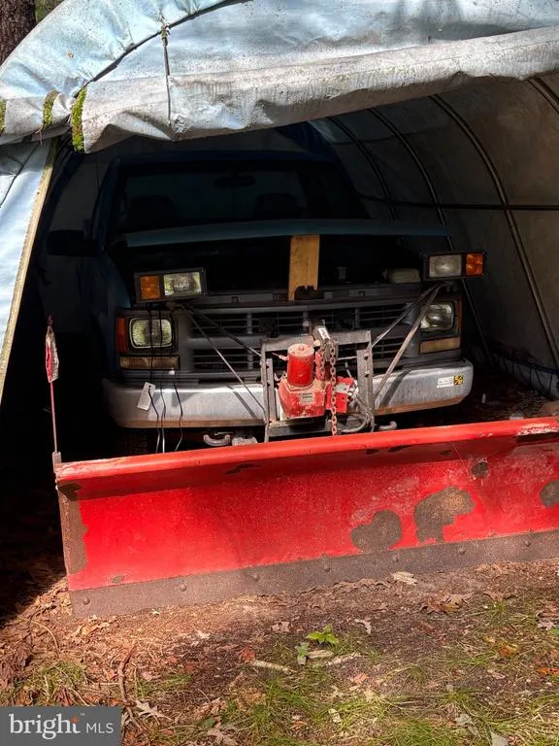
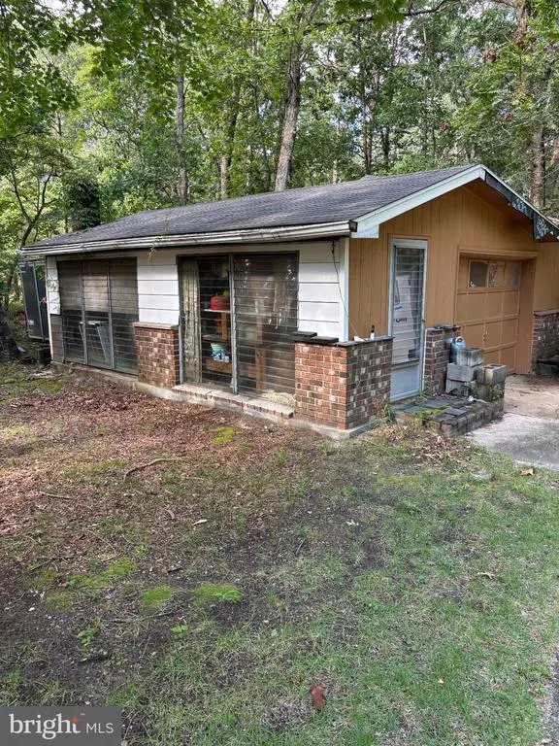
This charming 3-bedroom, 1-bathroom ranch-style home, built in 1967, offers a solid investment opportunity with a total finished area of 1,066 sq. ft. The property features a durable brick front and hardwood flooring throughout, ensuring both aesthetic appeal and longevity. The interior boasts a wood-burning fireplace, an eat-in kitchen, and a formal dining room, The full size basement provides additional space for a workshop and ample shelving, ideal for storage or future expansion. The property includes essential appliances such as a self-cleaning electric oven, refrigerator, and washer/dryer, making it move-in ready for future owners. On the exterior, enjoy multiple outdoor spaces including a deck and enclosed porch, perfect for entertaining or relaxation. The expansive 1.64 -acre lot features second garage, offering additional storage or workspace options. Parking is convenient with an attached garage and two a 2 car detached garage, accommodating multiple vehicles. Located in a desirable area with potential for appreciation, this property is ideal for investors for future resale value, or new owners that can appreciate plenty of space and ability to have a workshop on site. The combination of solid construction, functional layout, and outdoor amenities positions this home as a promising property with a great deal of potential. This is an ideal property for those who may want to store a boat/trailer/RV on property.
| High School |
|---|
| Timber Creek High School |
| Price History | |
|---|---|
| 9/14/2026 | Listed $290,000 |
General Features
| Living Area | 1066 |
|---|---|
| Sewer | On Site Septic |
| Heating | 90% Forced Air |
| Cooling | Central A/C |
| Possession | 31-60 Days CD |
| Roof | Shingle |
| Appliances | Dryer - Electric,Oven - Self Cleaning,Oven/Range - Electric,Range Hood,Refrigerator,Washer,Water Heater |
| Zoning | RESIDENTIAL |
| Garage Spaces | 3.00 |
| Patio/Porch Features | Deck(s),Porch(es),Enclosed |
| Architectural Style | Ranch/Rambler |
| Construction Materials | Brick Front |
| School District | GLOUCESTER TOWNSHIP PUBLIC SCHOOLS |
| Year Built | 1967 |
| Levels | 1 |
| Tax Year | 2025 |
| Ownership | Fee Simple |
| Cool Fuel | Electric |
| Accessibility | None |
| County | CAMDEN |
| New Construction | No |
| Property Type | Residential |
| HOA | No |
| Subdivision Name | ERIAL |
| Garage Y/N | Yes |
| Water Access Y/N | No |
| Other Structures | Above Grade,Below Grade |
| Total Rooms | 7 |
| Full Baths | 1 |
| Status | ACTIVE |
| Directions | Cross Keys road to New Brooklyn Rd. |
| City | SICKLERVILLE |
| Disclosures | Lead Based Paint - State,Prop Disclosure |
| Senior Community Y/N | No |
| MLS Area | Gloucester Twp (20415) |
| Lot Size Units | Square Feet |
| Lot Size Square Feet | 5870102.00 |
| Tax Assessed Value | 198800.0 |
| Tax Annual Amount | 8646.0 |
| Home Warranty Y/N | No |
| Property Condition | Good |
| Structure Type | Detached |
| Floors In Unit Count | 2 |
| Condo/Coop Association fee Y/N | No |
| Bathrooms Full Main Level | 1 |
| Bathrooms Count Main Level | 1.00 |
| Price Per Sq Ft Total AG | 272.05 |
| Acceptable Financing | Cash |
| Additional Parcels Y/N | No |
| Historic Y/N | No |
| Lease Considered Y/N | No |
| Vacation Rental Y/N | No |
| Total SQFT | 2132 |
| Location Type | Other |
| Standard Status | Active |
| Year Built Source | Assessor |
| Tax Lot | 00003 |
| Association Recreation Fee | No |
Interior Features
| Interior Amenities | Attic,Bathroom - Tub Shower,Formal/Separate Dining Room,Kitchen - Eat-In |
|---|---|
| Heating Fuel | Electric |
| Basement | Full,Interior Access,Partially Finished,Poured Concrete,Workshop,Shelving |
| Flooring | Hardwood |
| Total Fireplaces | 1 |
| Fireplace Features | Wood |
| Hot Water | Electric |
| Basement (Y/N) | Yes |
| Heating Y/N | Yes |
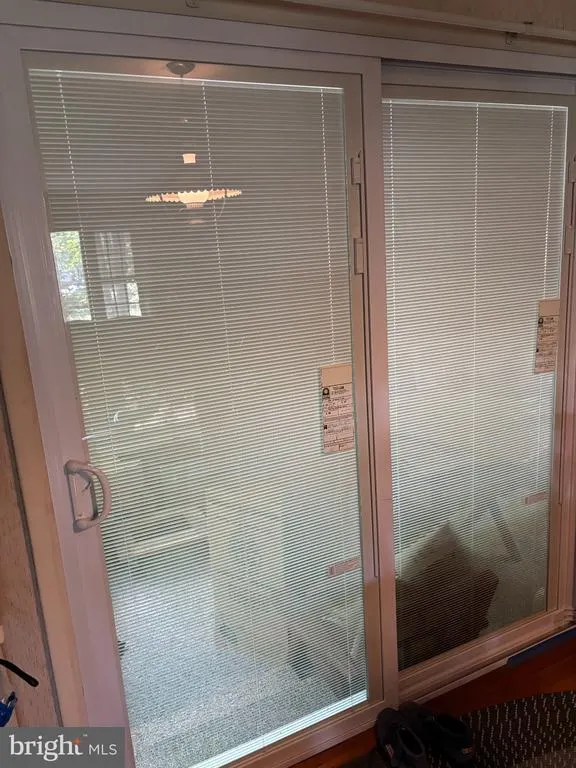
| Window Features | Replacement |
| Fireplace Y/N | Yes |
| Above Grade Finished Area | 1066 |
| Central Air Y/N | Yes |
| Total Bedrooms | 3 |
| Main Level Bedrooms | 3 |
| Below Grade Finished Area Unit Type | Square Feet |
| LivingAreaSource | Assessor |
| Laundry Type | Basement |
| Below Grade Unfin Area Units | Square Feet |
| Below Grade Unfin SQFT | 1066 |
| Below Grade Unfin SQFT Source | Estimated |
| Below Grade Finished Area Source | Assessor |
| Above Grade Finished Area Source | Assessor |
| Above Grade Finished Area Unit Type | Square Feet |
| Total Baths | 1 |
Exterior Features
| Exterior Amenities | Outbuilding(s) |
|---|---|
| Pool | No Pool |
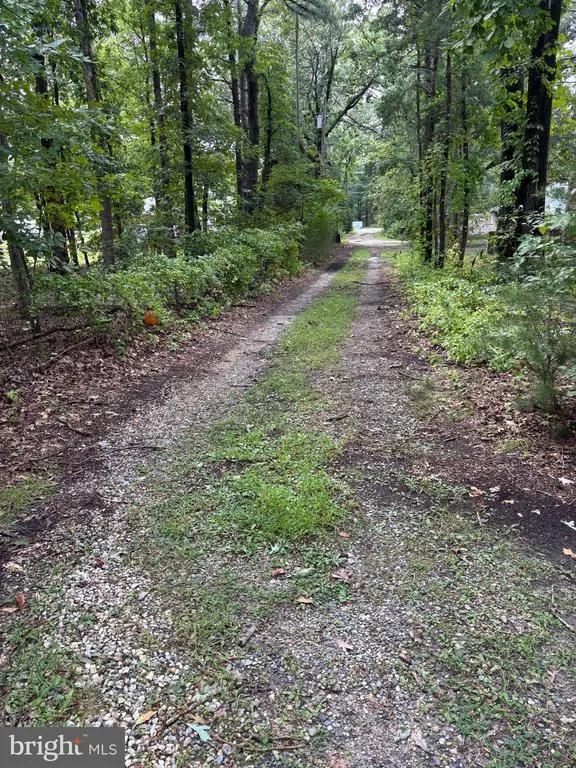
| Parking Features | Dirt Driveway |
| Water Source | Well |
| Total Parking Spaces | 3 |
| Garage Features | Garage - Front Entry |
| Type of Parking | Attached Garage,Detached Garage,Driveway |
| Foundation Details | Block |
| Spa | No |
| Water View Y/N | No |
| Lot Size Acres | 134.76 |
| Road Surface Type | Black Top |
| Lot Size Source | Assessor |
| Waterfront Y/N | No |
| Door Features | Storm |
| Other Equipment | See Remarks |
| Road Responsibility | City/County |
| Horse Y/N | No |
| Land Assessed Value | 74200.00 |
| Navigable Water Y/N | No |
| Water Oriented Y/N | No |
| # of Attached Garage Spaces | 1 |
| # of Detached Garage Spaces | 2 |
Amenities
- Foreclosure
- Views
- Short Sale
- New Construction
- Adult 55+
- Lease To Own
- No HOA Fees
- Furnished
- Primary On Main
- Air Conditioning
- Seller Finance
- Green
- Fixer Upper
- Horse
- Golf
- Fireplace
- Deck
- Garage
- Basement
- Pool
Property vs Single Family Average in 08081
Price
Taxes
Year Built
Visits
 © BRIGHT, All Rights Reserved
