
Price Reduction
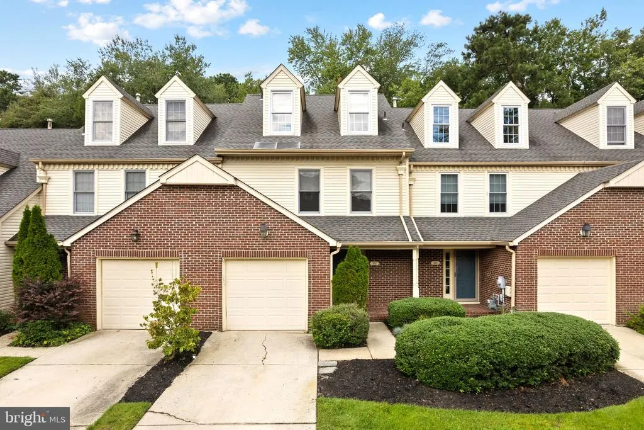


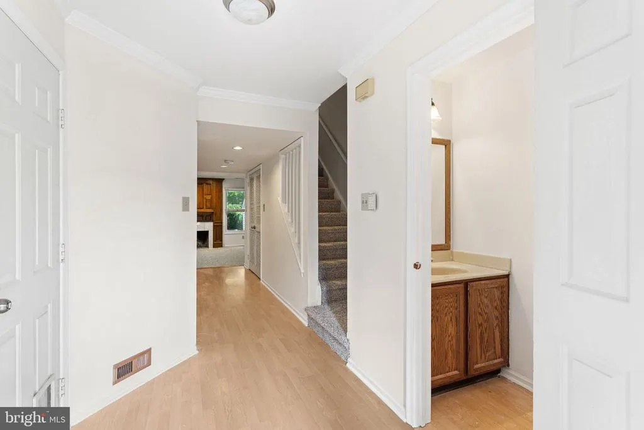

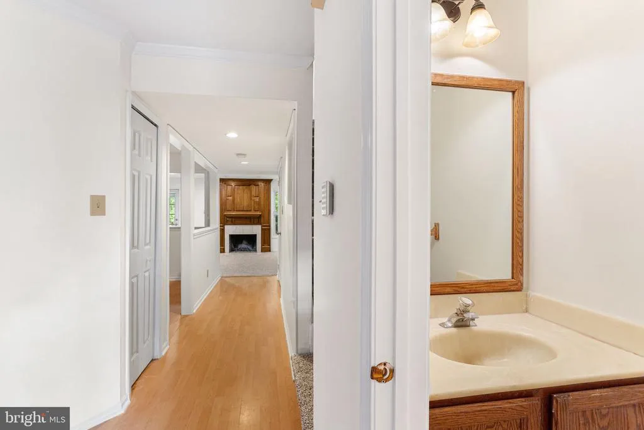

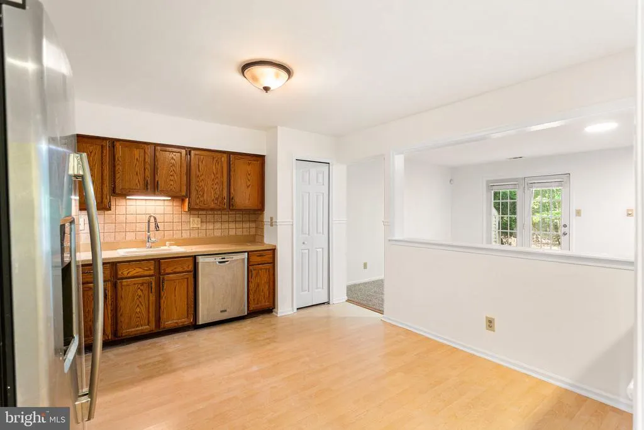

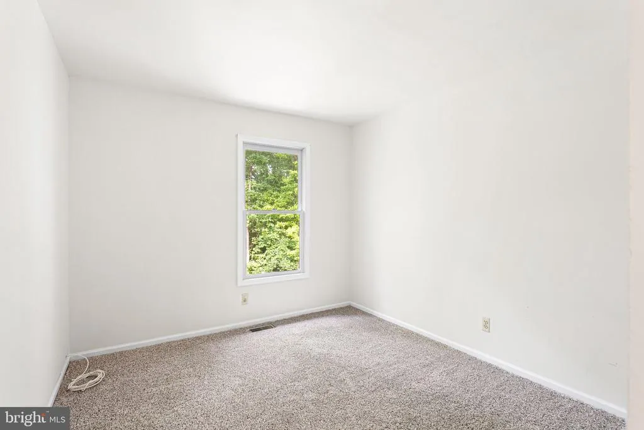
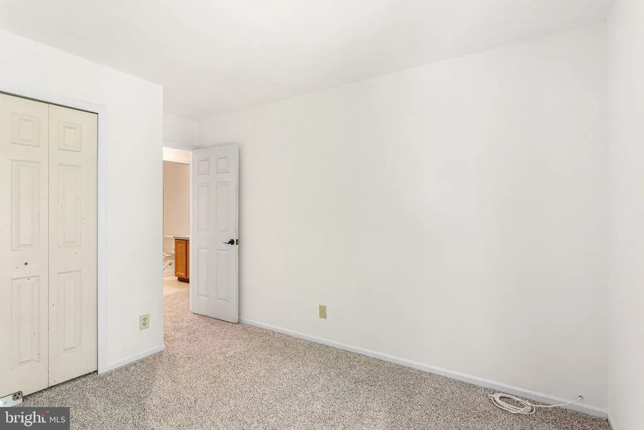
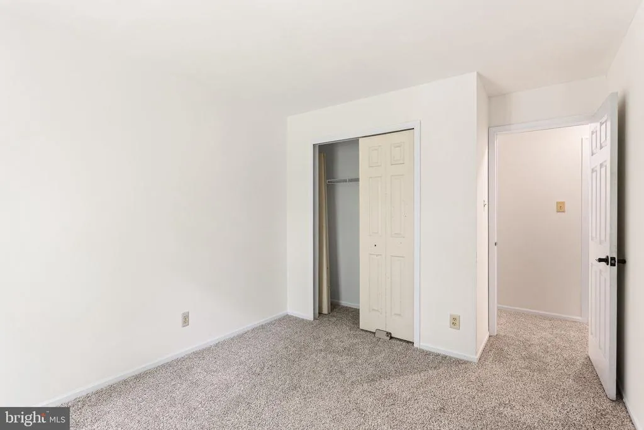

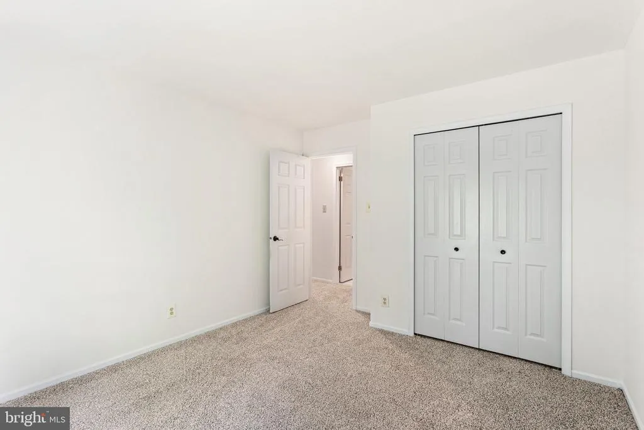


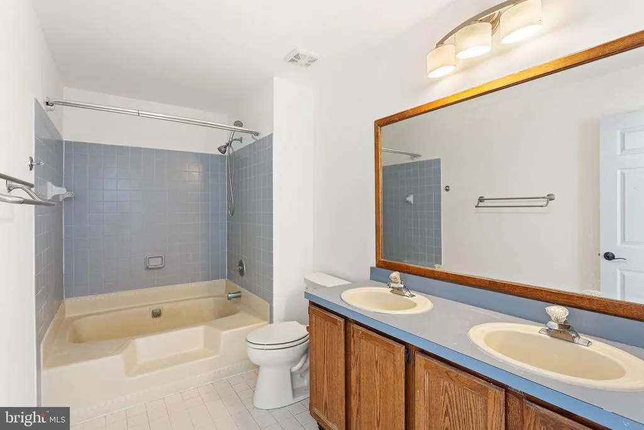
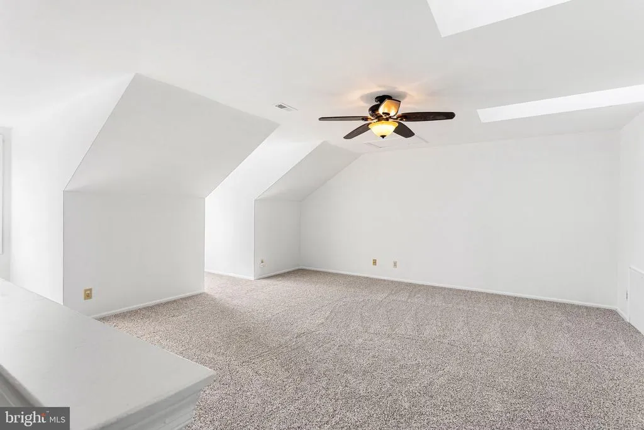

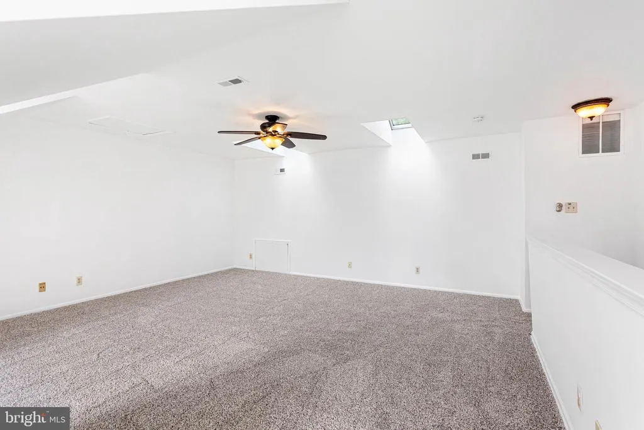

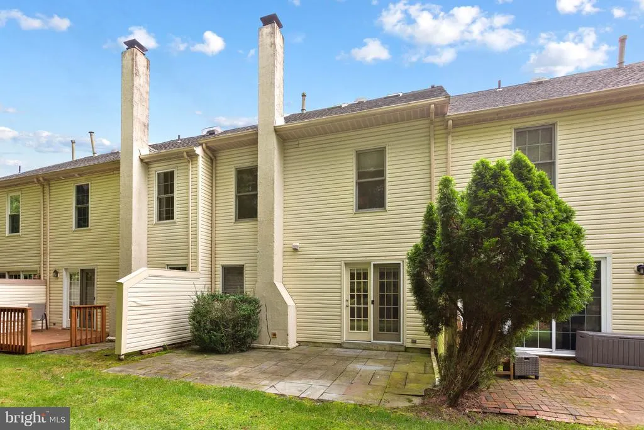
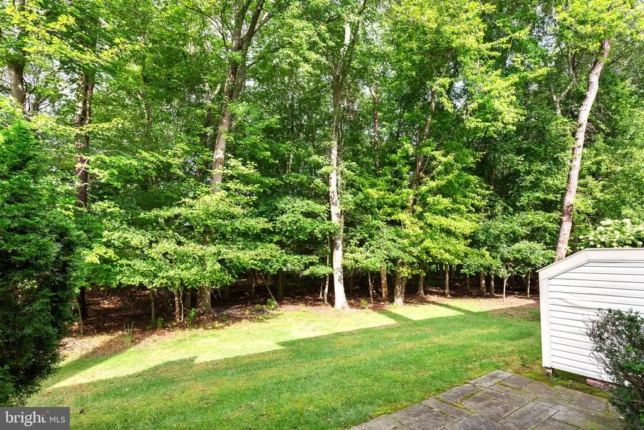
Address
302 Berkshire Way, Marlton, NJ
Price
$ 389,999
Property Attributes
- MLS#NJBL2119106
- TypeCondos
- Listing Status ACTIVE
- CountyBURLINGTON
- CityMarlton
- AreaEvesham Twp
- NeighborhoodKings Grant
- Zip08053
- Style
- Year Built1989
- Taxes$ 6995
- Price$ 389,999
- Bedrooms3
- Full Bathrooms2
- Half Bathrooms1
- Sqr Footage1996
Data Source:
Bright MLS
Property Description
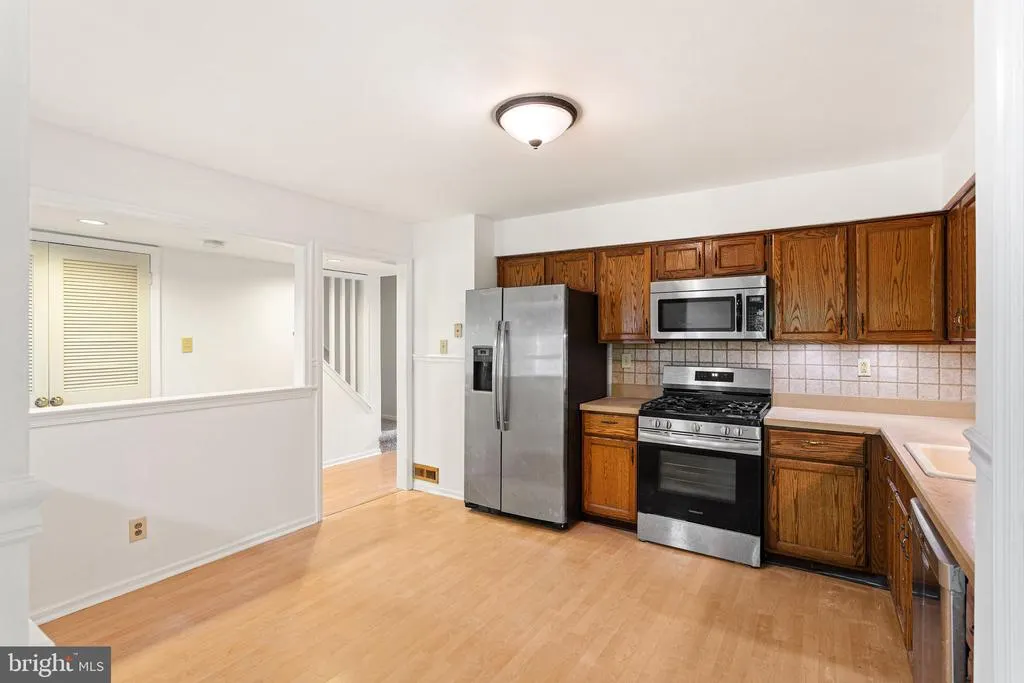
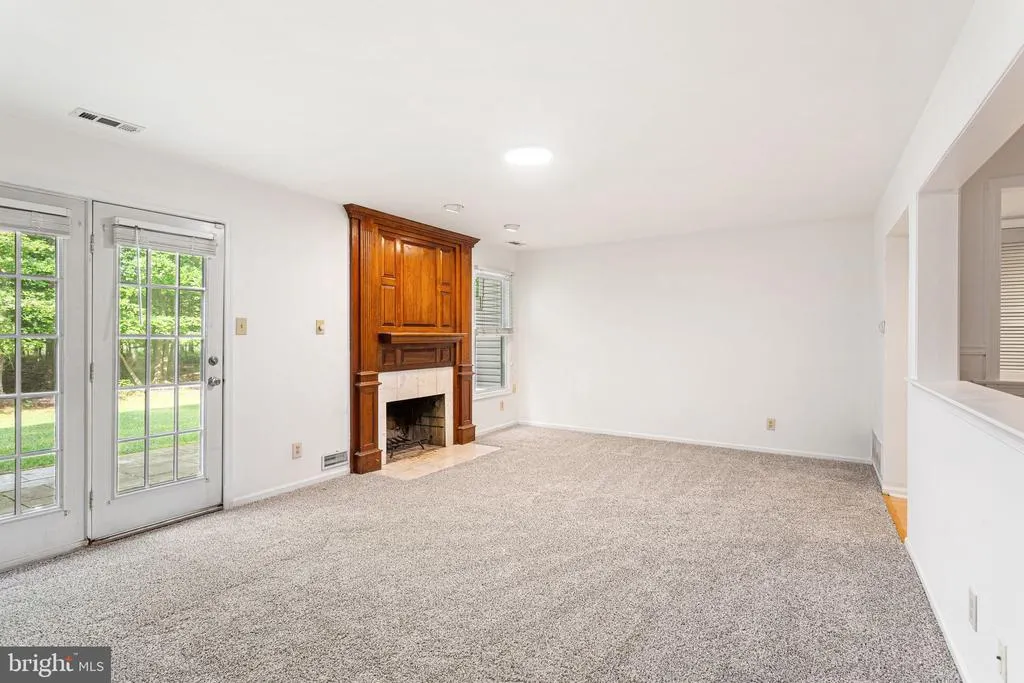
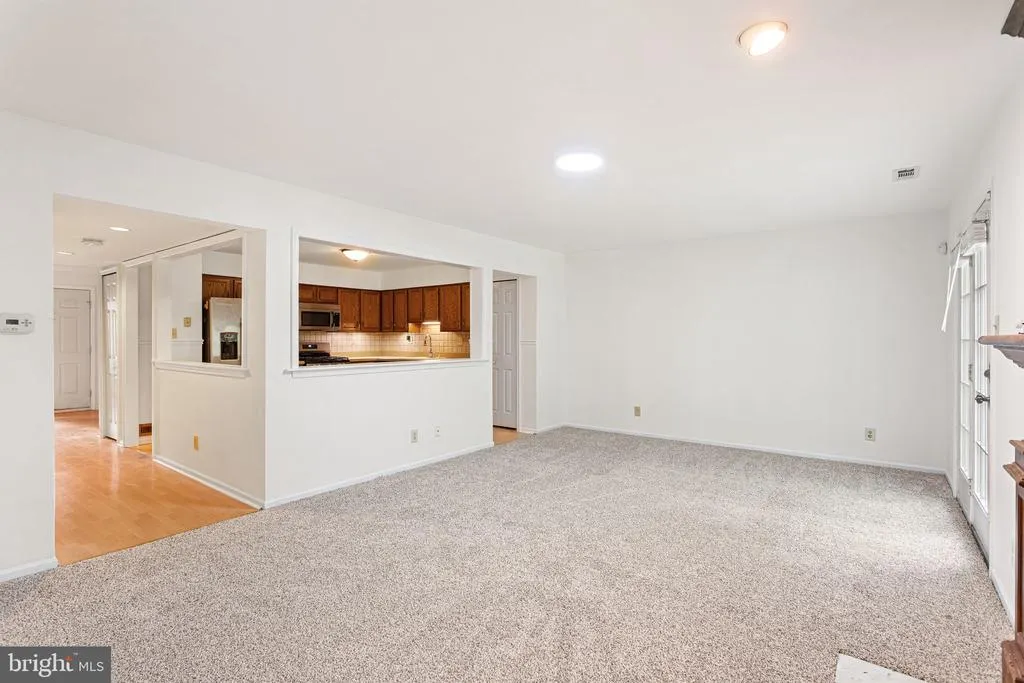
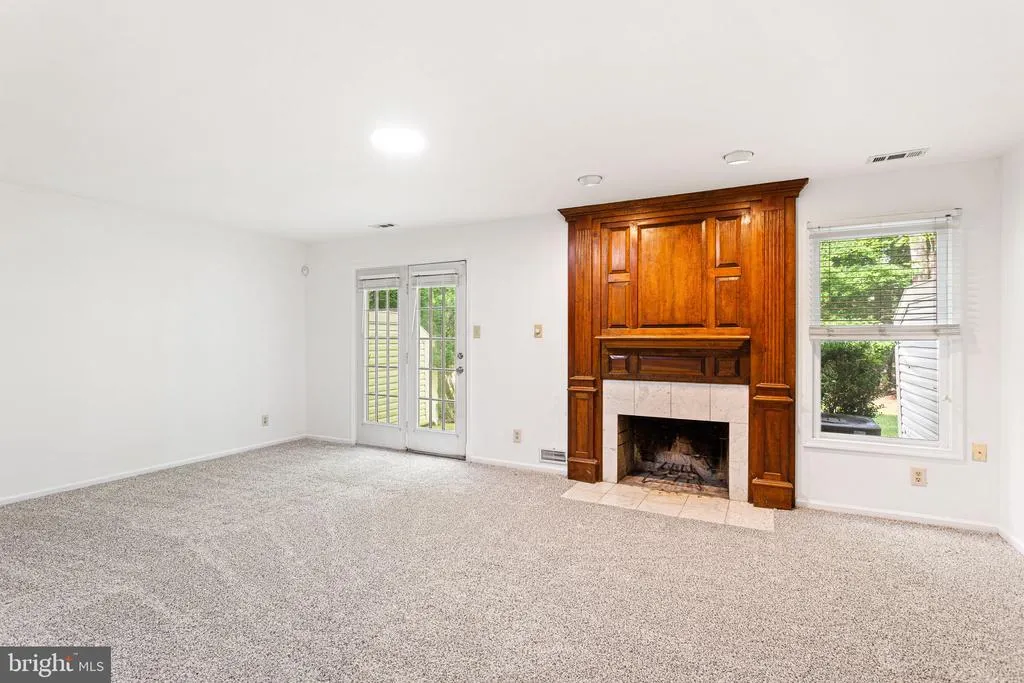
Welcome to 302 Berkshire Way #9, located in the highly desirable Kings Grant community of Marlton! This well-maintained home offers the perfect combination of comfortable living, a convenient location, and access to an impressive lineup of community amenities. Step inside to a bright and inviting layout with plenty of natural light and functional living space designed for both everyday living and entertaining. Enjoy the low-maintenance lifestyle that makes this community so appealing, giving you more time to take advantage of everything Kings Grant has to offer. Residents enjoy access to an incredible array of amenities, including community pools, lakes, a beach area, walking and biking trails, tennis and basketball courts, playgrounds, fishing, kayaking and more. With beautifully maintained common areas and plenty of outdoor recreation right outside your door, Kings Grant offers a lifestyle thats hard to beat. Conveniently located near shopping, dining, major highways and everything Marlton has to offer, 302 Berkshire Way #9 is a fantastic opportunity to enjoy one of the areas most established and amenity-filled communities. Schedule your private showing and experience the Kings Grant lifestyle for yourself!
| Elementary School | Middle School | High School |
|---|---|---|
| Rice Elementary School | Marlton Middle M.S. | Cherokee H.S. |
| Price History | |
|---|---|
| 8/27/2026 | Listed $399,999 |
| 9/21/2026 | 3$389,999 |
General Features
| Living Area | 1996 |
|---|---|
| Sewer | Public Sewer |
| Heating | Forced Air |
| Cooling | Central A/C |
| Possession | Immediate |
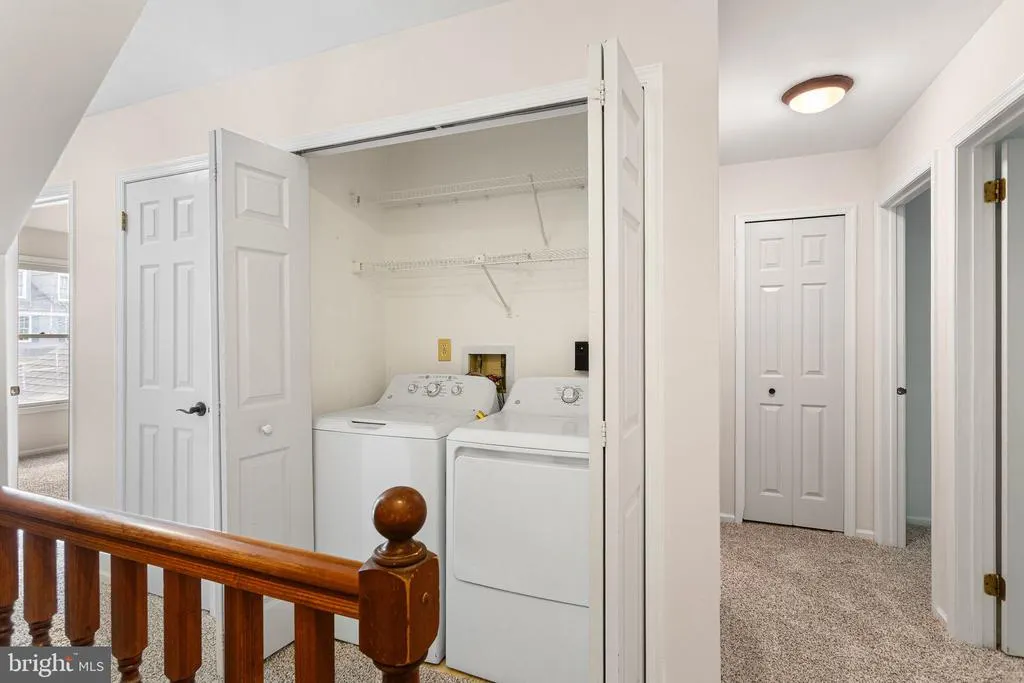
| Appliances | Built-In Microwave,Dishwasher,Dryer - Electric,Oven/Range - Gas,Washer |
| Zoning | RD-1 |
| HOA Fee | 280.00 |
| Garage Spaces | 1.00 |
| Association Fee Includes | Common Area Maintenance,All Ground Fee,Gas,Lawn Maintenance,Recreation Facility,Snow Removal |
| Architectural Style | Other |
| Construction Materials | Brick,Block |
| School District | EVESHAM TOWNSHIP |
| Exclusions | Personal Belongings |
| Year Built | 1989 |
| Levels | 3 |
| Tax Year | 2019 |
| Ownership | Fee Simple |
| Cool Fuel | Natural Gas |
| Accessibility | None |
| HOA Fee 2 | 0.00 |
| Assoc Fee Paid Per | Monthly |
| County | BURLINGTON |
| New Construction | No |
| Property Type | Residential |
| Association Amenities | Basketball Courts,Club House,Common Grounds,Community Center,Swimming Pool |
| HOA | Yes |
| Subdivision Name | KINGS GRANT |
| Garage Y/N | Yes |
| Water Access Y/N | No |
| Other Structures | Above Grade,Below Grade |
| Full Baths | 2 |
| Status | ACTIVE |
| Directions | Please use reliable map application like Waze or Google map. |
| City | MARLTON |
| Senior Community Y/N | No |
| MLS Area | Evesham Twp (20313) |
| Lot Size Units | Square Feet |
| Lot Size Square Feet | 0.00 |
| Tax Assessed Value | 238400.0 |
| HOA Fee 2 Frequency | Annually |
| Tax Annual Amount | 6995.0 |
| Structure Type | Interior Row/Townhouse |
| Condo/Coop Association fee Y/N | Yes |
| Bathrooms Count Main Level | 0.00 |
| Price Per Sq Ft Total AG | 195.39 |
| Acceptable Financing | Cash,Conventional,FHA,VA |
| Vacation Rental Y/N | No |
| Total SQFT | 1996 |
| AssociationName2 | Kings Grant Open Space |
| Standard Status | Active |
| Year Built Source | Assessor |
| Tax Lot | 00002 |
| Association Recreation Fee | No |
Interior Features
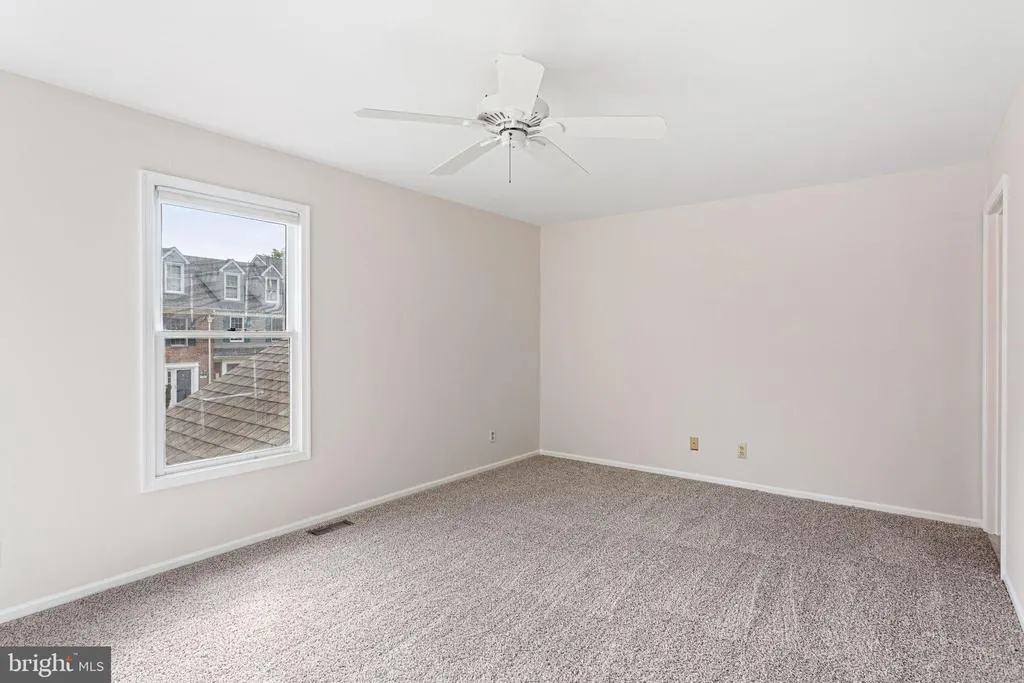
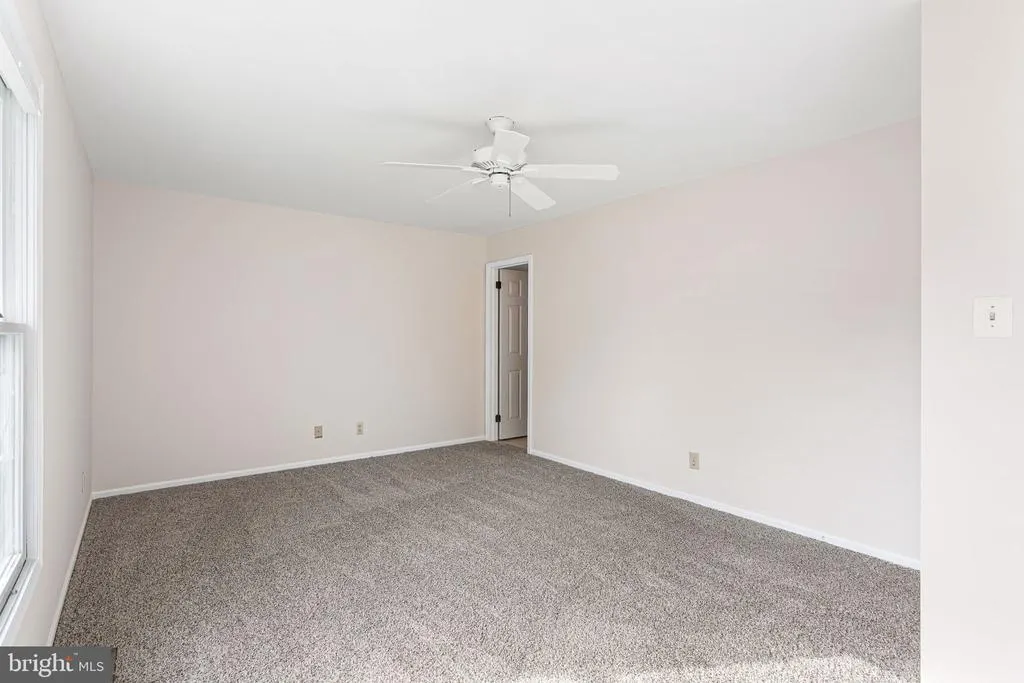
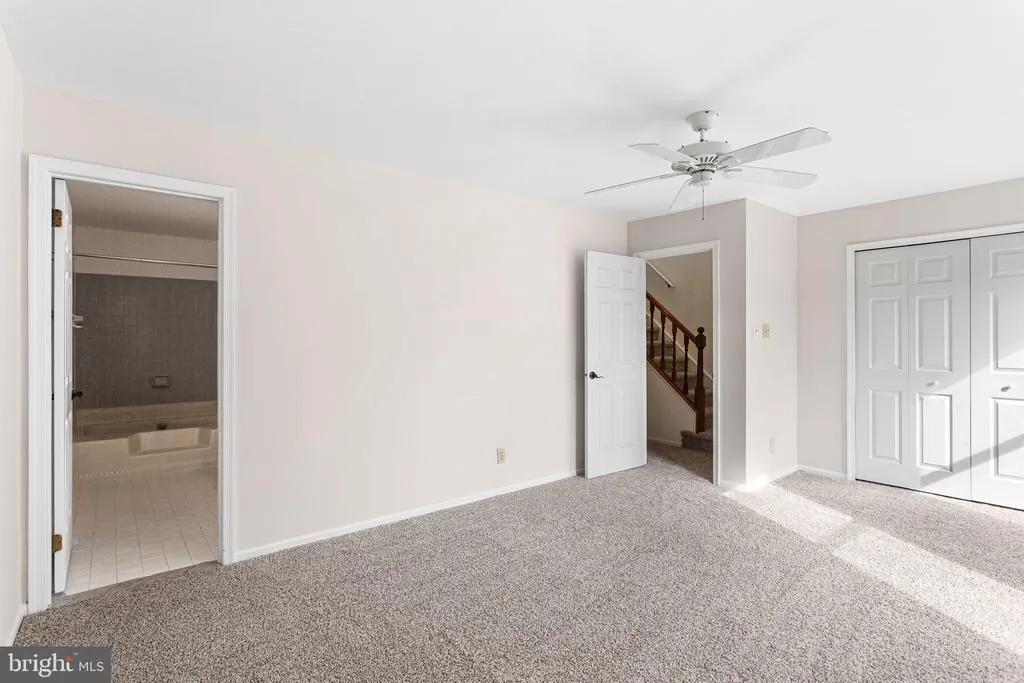
| Interior Amenities | Carpet,Ceiling Fan(s),Floor Plan - Traditional,Kitchen - Eat-In,Primary Bath(s) |
|---|---|
| Heating Fuel | Natural Gas |
| Total Fireplaces | 1 |
| Fireplace Features | Wood |
| Hot Water | Natural Gas |
| Basement (Y/N) | No |
| Heating Y/N | Yes |
| Fireplace Y/N | Yes |
| Above Grade Finished Area | 1996 |
| Half Baths | 1 |
| Central Air Y/N | Yes |
| Total Bedrooms | 3 |
| Below Grade Finished Area Unit Type | Square Feet |
| LivingAreaSource | Assessor |
| Laundry Type | Upper Floor |
| Below Grade Unfin Area Units | Square Feet |
| Below Grade Unfin SQFT Source | Assessor |
| Below Grade Finished Area Source | Assessor |
| Bedrooms Count All Upper Levels | 3 |
| Bedrooms Count Upper Level 1 | 3 |
| Bathrooms Half Upper Level 1 | 1 |
| Bathrooms Half All Upper Levels | 1 |
| Bathrooms Full Upper Level 1 | 2 |
| Bathrooms Full All Upper Levels | 2 |
| Bathrooms Count Upper Level 1 | 3.00 |
| Bathrooms Count All Upper Levels | 3 |
| Above Grade Finished Area Source | Assessor |
| Above Grade Finished Area Unit Type | Square Feet |
| Total Baths | 3 |
Exterior Features
| Pool | Yes - Community |
|---|---|
| Water Source | Public |
| Total Parking Spaces | 1 |
| Garage Features | Inside Access |
| Type of Parking | Attached Garage |
| Foundation Details | Block |
| Water View Y/N | No |
| Lot Dimensions | 0.00 x 0.00 |
| Lot Size Acres | 0.00 |
| Lot Size Source | Assessor |
| Waterfront Y/N | No |
| Land Assessed Value | 75000.00 |
| Navigable Water Y/N | No |
| Water Oriented Y/N | No |
| # of Attached Garage Spaces | 1 |
| LotDimensionsSource | Assessor |
Amenities
- Foreclosure
- Views
- Short Sale
- New Construction
- Adult 55+
- Lease To Own
- No HOA Fees
- Furnished
- Pets
- Primary On Main
- Air Conditioning
- Seller Finance
- Green
- Fixer Upper
- Horse
- Golf
- Fireplace
- Deck
- Garage
- Basement
- Pool
Property vs Condos Average in 08053
Price
Taxes
Year Built
Visits
 © BRIGHT, All Rights Reserved
