







Address
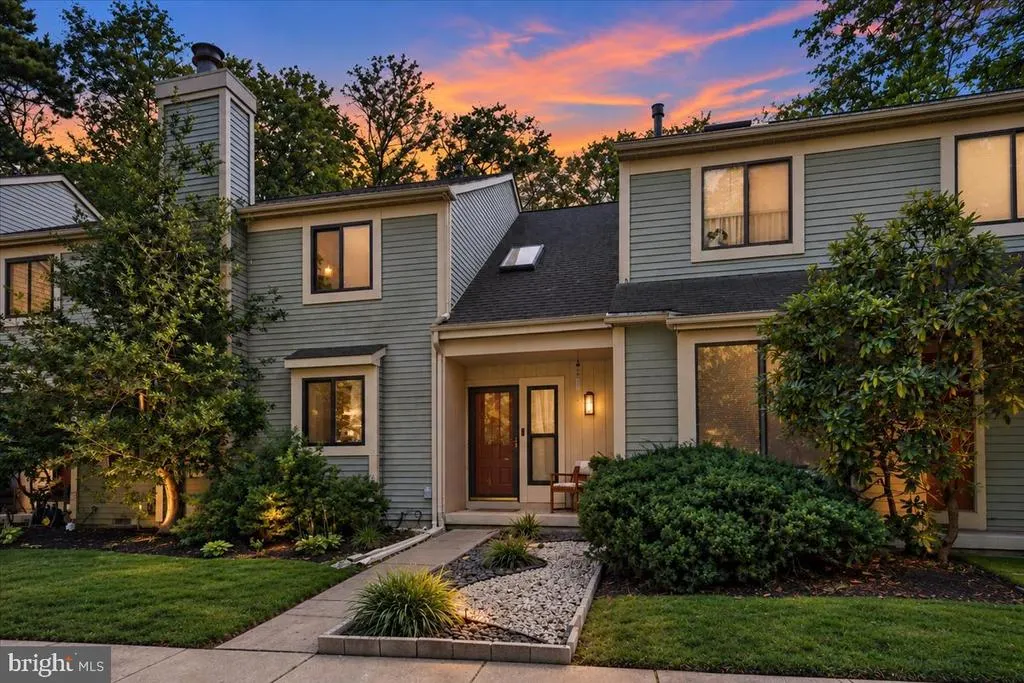
3 Dorset Drive, Marlton, NJ
Price
$ 310,000
Property Attributes
- MLS#NJBL2120776
- TypeCondos
- Listing Status ACTIVE
- CountyBURLINGTON
- CityMarlton
- AreaBurlington Twp
- NeighborhoodKings Grant
- Zip08053
- StyleContemporary
- Year Built1984
- Taxes$ 6606
- Price$ 310,000
- Bedrooms2
- Full Bathrooms1
- Half Bathrooms1
- Sqr Footage1263
Data Source:
Bright MLS
Property Description
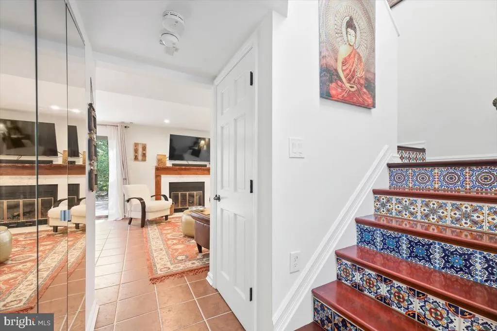
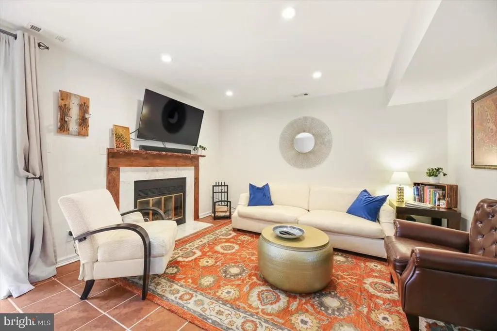
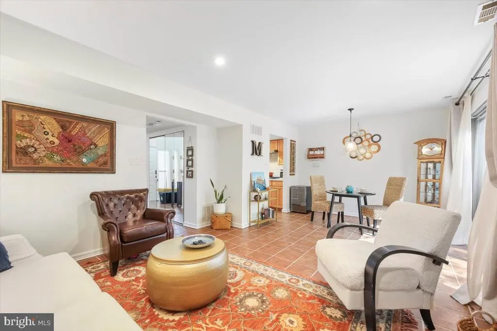
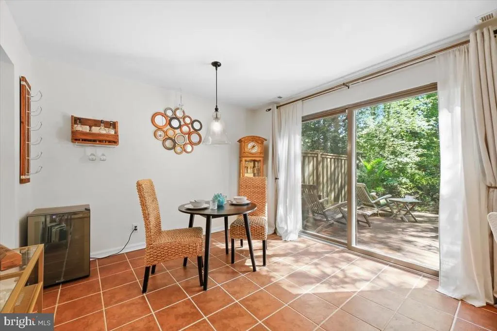
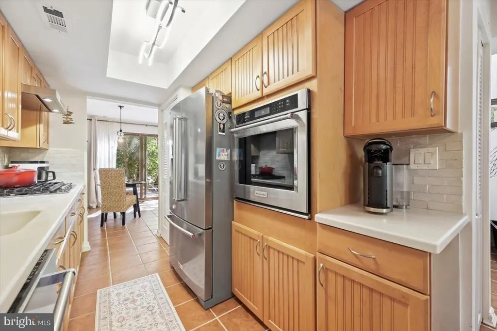
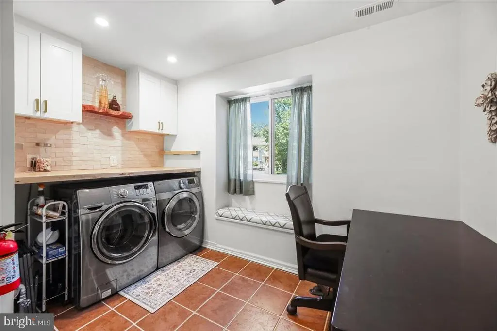
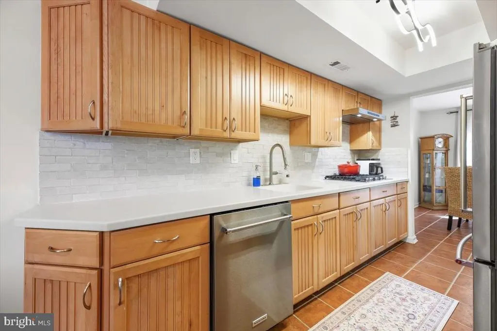
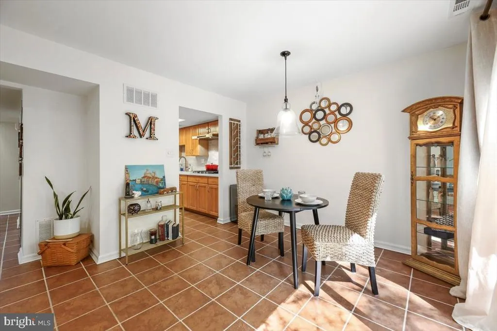
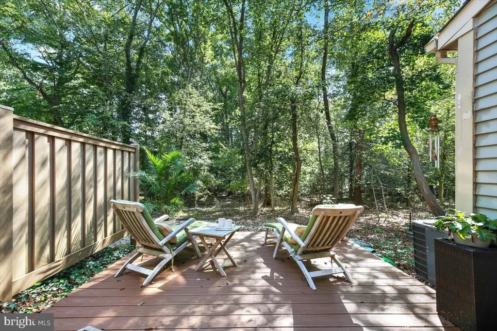
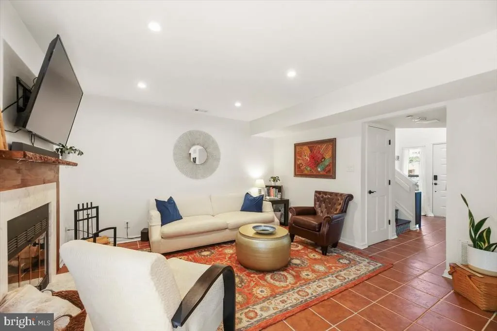
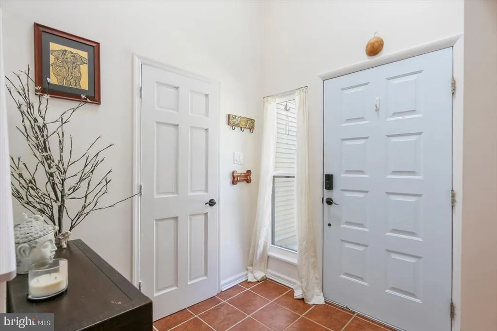
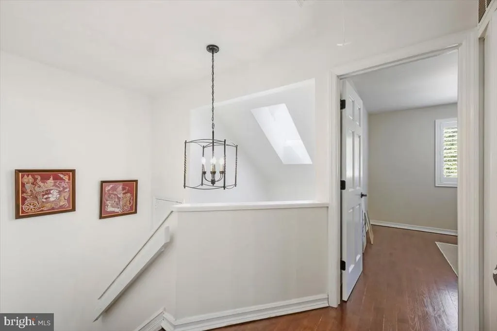
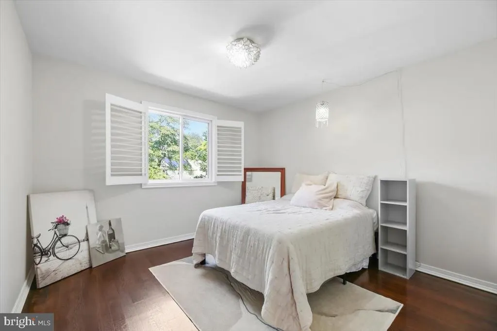
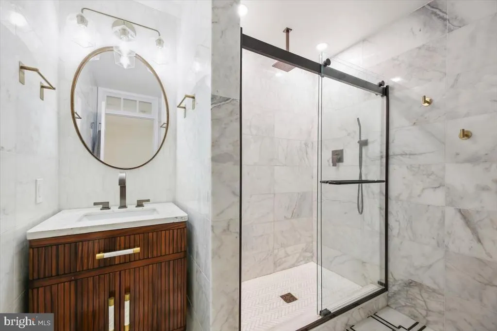
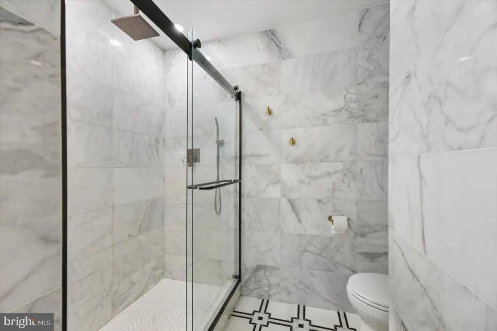
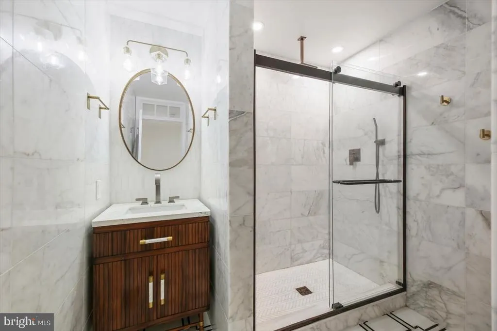
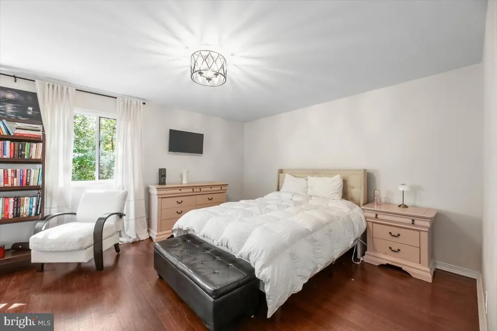
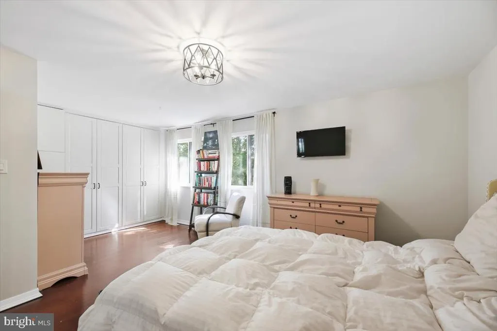
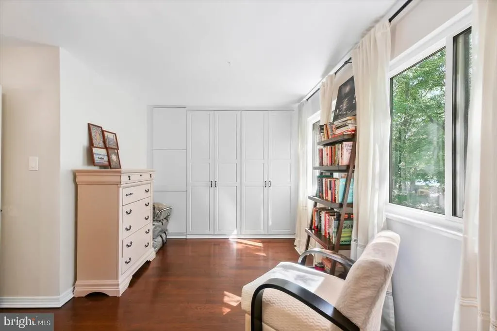
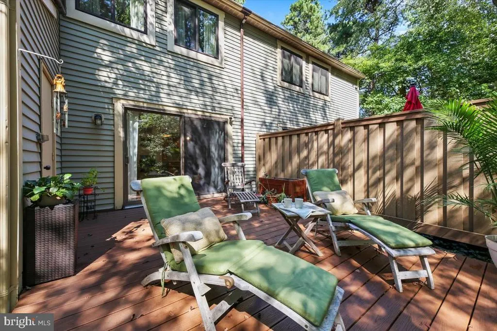
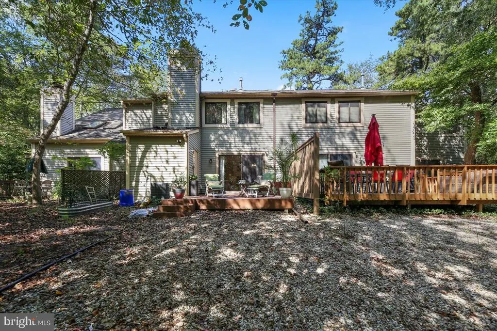
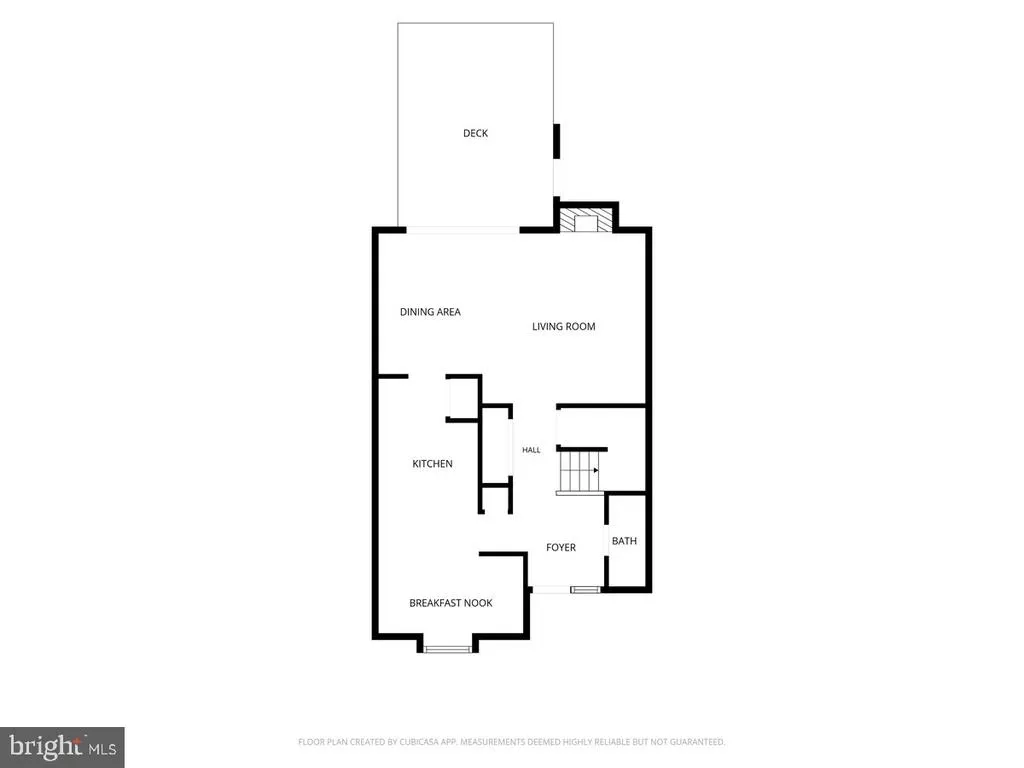
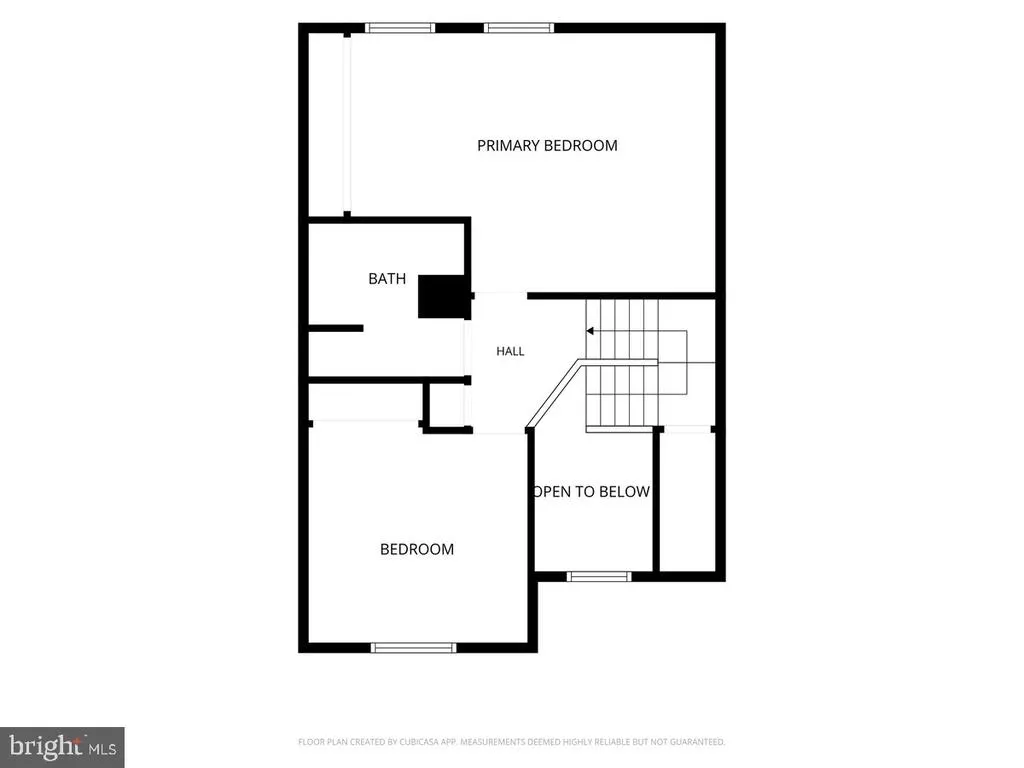
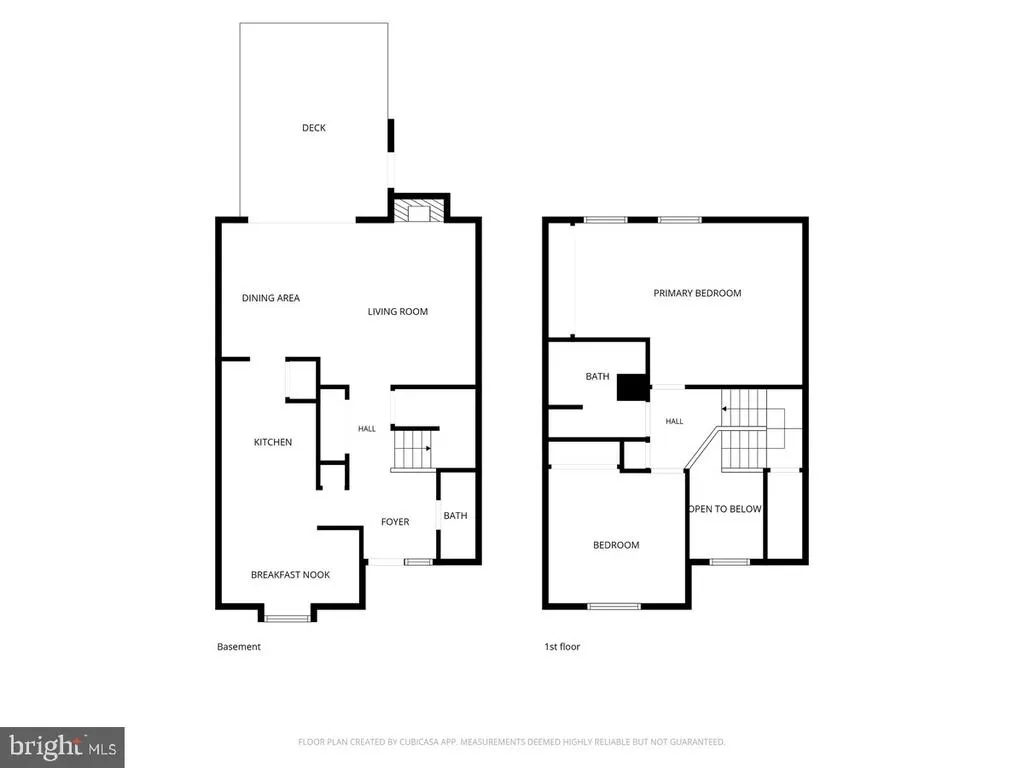
Welcome to 3 Dorset Dr. in Walden Glen, a townhome with texture, warmth, and soul. Delight your global senses with terracotta floors, rustic fireplace, handcrafted kitchen backsplash, Talavera stair risers that look straight out of a Barcelona courtyard--and on the second level, exquisite hardwood floors and a bath wrapped in luxurious marble. Inside flows easily outdoors, soft sunlight graces the neutral walls, and vaulted ceilings raise your serotonin every time you enter. Beyond the home's interior, the tranquility continues. Kings Grant is a place to slow down and recharge; morning kayaks on the lake, quiet walks along wooded trails, basketball and tennis courts for your enjoyment. And at home, your private (Trex) deck tucked beneath the trees where you can simply breathe. This refuge away from the rat race is exactly what your new life requires. This unique 2 bed, 1.5 bath townhome boasts a fully renovated kitchen with deluxe stainless appliances, pristine modern bathrooms, well-maintained systems, extra storage, assigned parking, quiet cul-de-sac location, and a members-only community pool. Convenience at every turn. Only 20 minutes to Philadelphia and under an hour to the Jersey Shore. Shopping, dining, houses of worship, highly rated schools, and everything else Marlton has to offer. Could 3 Dorset Drive be YOUR next Best Life location? Come find out at the Open House, this Saturday 9/19 from 12-2 pm.
| Price History | |
|---|---|
| 9/16/2026 | Listed $310,000 |
General Features
| Living Area | 1263 |
|---|---|
| Sewer | Public Sewer |
| Heating | Forced Air |
| Cooling | Central A/C |
| Possession | 0-30 Days CD,31-60 Days CD |
| Roof | Architectural Shingle |
| Zoning | RD-1 |
| HOA Fee | 88.00 |
| Association Fee Includes | All Ground Fee,Common Area Maintenance,Lawn Maintenance,Parking Fee,Pool(s),Snow Removal,Trash |
| Architectural Style | Contemporary |
| Construction Materials | Combination |
| School District | EVESHAM TOWNSHIP |
| Year Built | 1984 |
| Levels | 2 |
| Tax Year | 2025 |
| Ownership | Condominium |
| Cool Fuel | Electric |
| Accessibility | None |
| Assoc Fee Paid Per | Monthly |
| County | BURLINGTON |
| New Construction | No |
| Property Type | Residential |
| Association Amenities | Bike Trail,Club House,Common Grounds,Exercise Room,Jog/Walk Path,Lake |
| HOA | Yes |
| Subdivision Name | KINGS GRANT |
| Garage Y/N | No |
| Water Access Y/N | No |
| Other Structures | Above Grade,Below Grade |
| Full Baths | 1 |
| Status | ACTIVE |
| Directions | from Kings Grant Dr. to Dorset Dr. PIQ on left side. |
| City | MARLTON |
| Disclosures | Prop Disclosure |
| Association Name | WALDEN GLEN TOWNHOUSE ASSOCIATION |
| Senior Community Y/N | No |
| MLS Area | Burlington Twp (20306) |
| Tax Assessed Value | 179100.0 |
| Tax Annual Amount | 6606.0 |
| Structure Type | End of Row/Townhouse |
| Condo/Coop Association fee Y/N | No |
| Bathrooms Count Main Level | 1.00 |
| Price Per Sq Ft Total AG | 245.45 |
| Acceptable Financing | Cash,Conventional |
| Vacation Rental Y/N | No |
| Total SQFT | 1263 |
| Standard Status | Active |
| Year Built Source | Assessor |
| Tax Lot | 00256 |
| Association Recreation Fee | No |
Interior Features
| Interior Amenities | Bathroom - Stall Shower,Ceiling Fan(s),Combination Kitchen/Dining,Crown Moldings,Dining Area,Recessed Lighting,Wood Floors,Window Treatments |
|---|---|
| Heating Fuel | Natural Gas |
| Flooring | Hardwood,Tile/Brick,Marble |
| Total Fireplaces | 1 |
| Fireplace Features | Wood |
| Hot Water | Natural Gas |
| Basement (Y/N) | No |
| Heating Y/N | Yes |
| Fireplace Y/N | Yes |
| Above Grade Finished Area | 1263 |
| Half Baths | 1 |
| Central Air Y/N | Yes |
| Total Bedrooms | 2 |
| Below Grade Finished Area Unit Type | Square Feet |
| LivingAreaSource | Assessor |
| Laundry Type | Has Laundry,Main Floor |
| Below Grade Finished Area Source | Assessor |
| Bedrooms Count All Upper Levels | 2 |
| Bedrooms Count Upper Level 1 | 2 |
| Bathrooms Half Main Level | 1 |
| Bathrooms Full Upper Level 1 | 1 |
| Bathrooms Full All Upper Levels | 1 |
| Bathrooms Count Upper Level 1 | 1.00 |
| Bathrooms Count All Upper Levels | 1 |
| Above Grade Finished Area Source | Assessor |
| Above Grade Finished Area Unit Type | Square Feet |
| Total Baths | 2 |
Exterior Features
| Pool | Yes - Community |
|---|---|
| Water Source | Public |
| Inclusions | refrigerator,range,dishwasher,microwave,washer,dryer,window treatments |
| Type of Parking | Parking Lot |
| Foundation Details | Concrete Perimeter |
| Water View Y/N | No |
| Waterfront Y/N | No |
| Land Assessed Value | 75000.00 |
| Navigable Water Y/N | No |
| Water Oriented Y/N | No |
Amenities
- Foreclosure
- Views
- Short Sale
- New Construction
- Adult 55+
- Lease To Own
- No HOA Fees
- Furnished
- Pets
- Primary On Main
- Air Conditioning
- Seller Finance
- Green
- Fixer Upper
- Horse
- Golf
- Fireplace
- Deck
- Garage
- Basement
- Pool
Property vs Condos Average in 08053
Price
Taxes
Year Built
Visits
 © BRIGHT, All Rights Reserved
