
Sold: Oct 30, 2024 - No HOA Fees


Address
83 Bridgewater Drive, Marlton, NJ
Price
$ 268,000
Property Attributes
- MLS#NJBL2072508
- TypeCondos
- Listing Status CLOSED
- CountyBURLINGTON
- CityMarlton
- AreaEvesham Twp
- NeighborhoodKings Grant
- Zip08053
- StyleColonial
- Year Built1987
- Taxes$ 4908
- Price$ 268,000
- Bedrooms2
- Full Bathrooms2
- Half Bathrooms0
- Sqr Footage1112
Data Source:
Bright MLS
Property Description
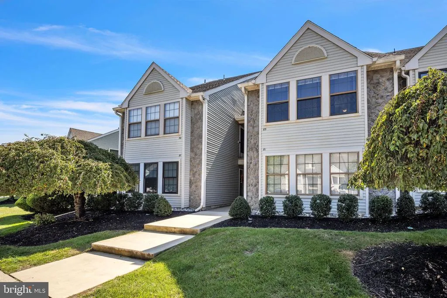
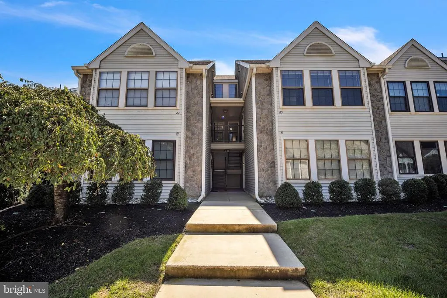
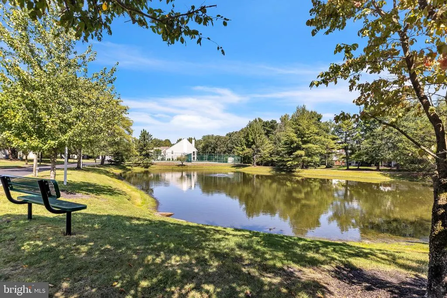
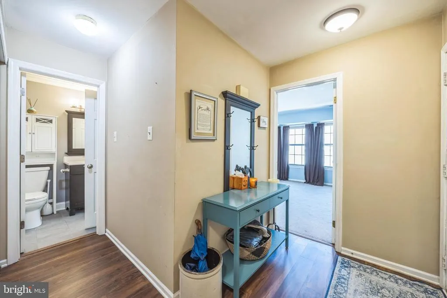
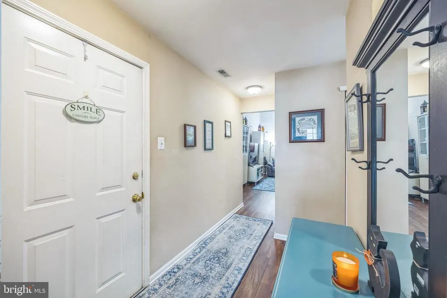
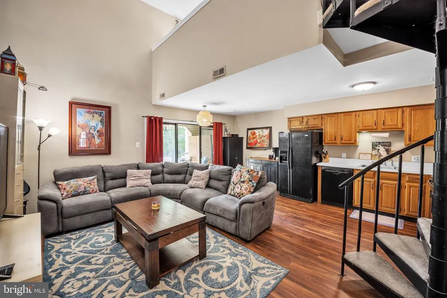
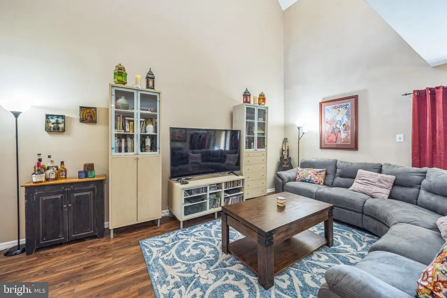
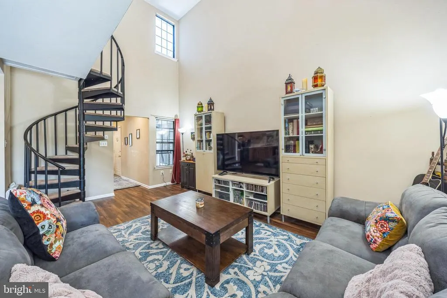
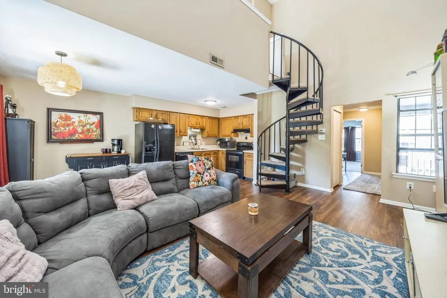
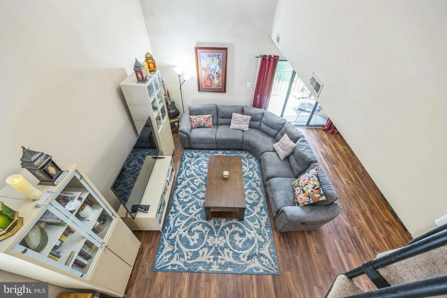
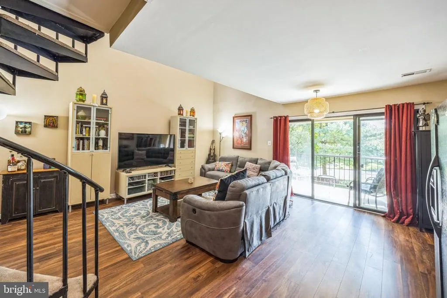
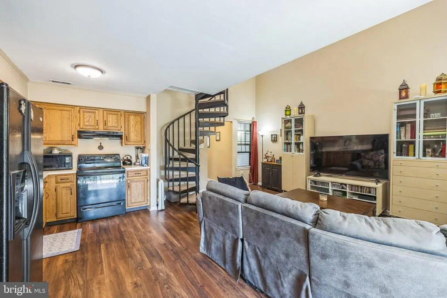
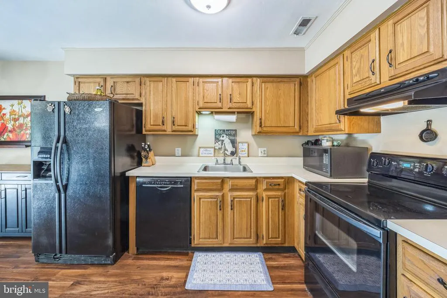
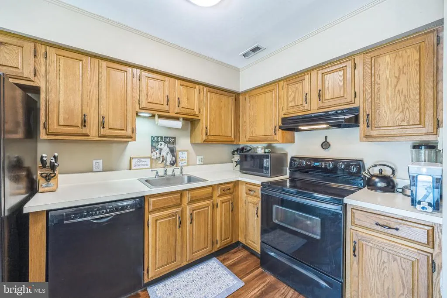
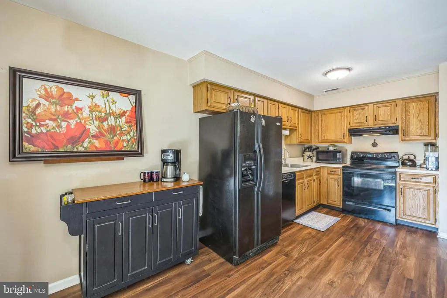
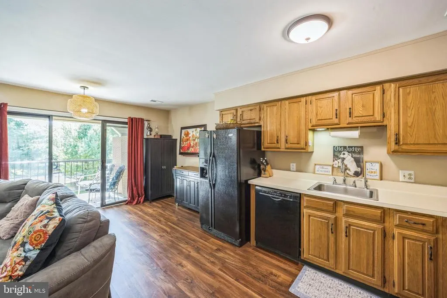
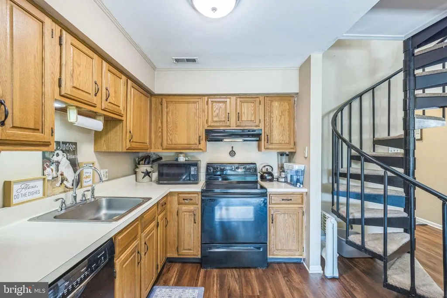
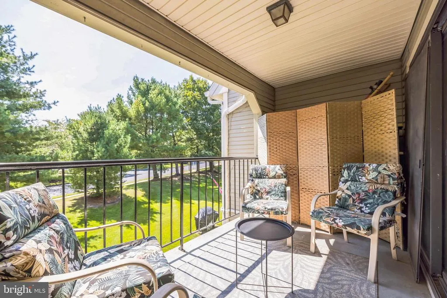
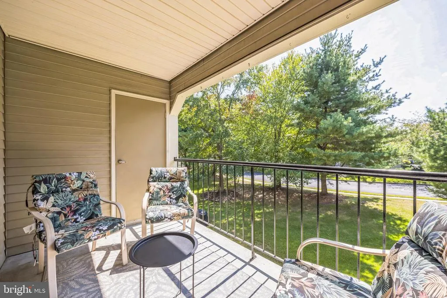
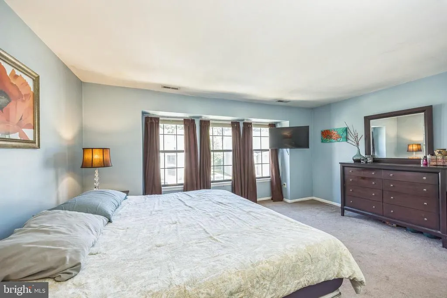
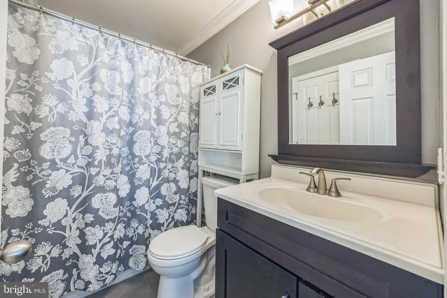
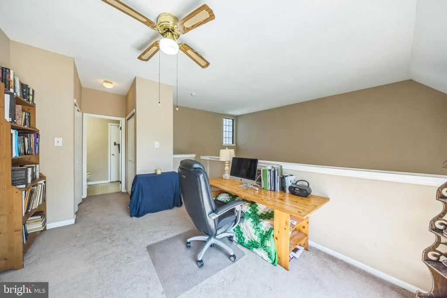
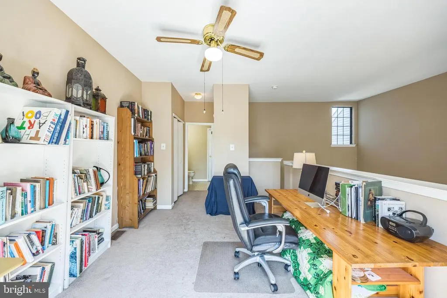
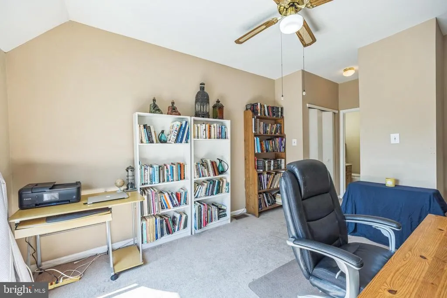
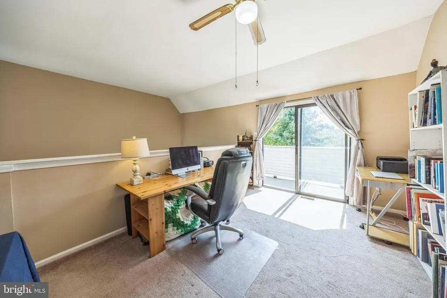
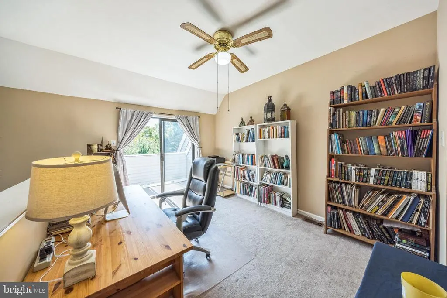
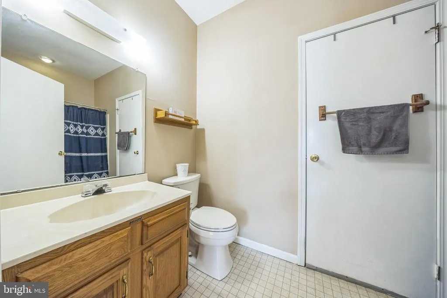
(Professional photos coming soon.) Discover comfortable living in this charming 2-bedroom, 2-bathroom condo located at 83 Bridgewater Dr, Marlton, NJ. This new listing in the coveted Kings Grant community offers a generous 1,112 sqft of living space with distinctive features including vaulted double-story ceilings and wood floors throughout the main living areas. The spiral staircase leads to the second story bedroom loft with an ensuite full bath, ample closet space and the private patio balcony. Every detail is designed for ease and comfort, from the two private outdoor patio spaces perfect for relaxation or entertaining, to essentials like a designated parking spot. This home also boasts two full bathrooms and an easy stroll to a nearby lake and intriguing hiking trails, making it perfect for those who cherish outdoor activities or simply enjoy natures peace. The neighborhood balances convenience with relaxation. Its a short drive from Cherokee High School, and essentials like Rastelli Market Fresh for your grocery needs. For those commuting or traveling, the Atco train station is nearby. Further enriching the area is the Black Run Preserve, offering expansive spaces for recreation right on your doorstep. This condo provides an exceptional living experience at a price point that represents true value in today's market. Ideal for small families or professionals, this residence ensures a blend of comfort and accessibility, making it a perfect place to call home. Dont miss out on the rare opportunity to own in this vibrant community.
| Price History |
|---|
General Features
| Cooling | Central A/C |
|---|---|
| Tax Lot | 00001 |
| Exterior Features | Street Lights |
| Lease Considered Y/N | No |
| City | MARLTON |
| Accessibility | None |
| Price Per Sq Ft Total AG | 233.81 |
| New Construction | No |
| Year Built | 1987 |
| Association Fee Includes | Common Area Maintenance,Ext Bldg Maint,Snow Removal,Trash,Lawn Maintenance |
| Tax Assessed Value | 152800.0 |
| Zoning | RD-1 |
| Architectural Style | Colonial |
| Structure Type | Unit/Flat/Apartment |
| Association Name | M & M PROPERTY SOLUTIONS |
| Floors In Unit Count | 2 |
| Condo/Coop Association Y/N | Yes |
| County | BURLINGTON |
| Interior Features | Kitchen - Eat-In |
| Total SQFT | 1112 |
| Other Structures | Above Grade,Below Grade |
| Close Price | 268000.00 |
| HOA | Yes |
| Bathrooms Count Main Level | 1.00 |
| Property Type | Residential |
| Assoc Fee Paid Per | Semi-Annually |
| Senior Community Y/N | No |
| Property Condition | Excellent,Very Good,Good |
| Subdivision Name | KINGS GRANT |
| Sewer | Public Sewer |
| Tax Year | 2023 |
| ModificationTimestamp | 2024-10-31T00:04:40 |
| Association Amenities | Basketball Courts,Club House,Jog/Walk Path,Pool - Outdoor,Lake,Tennis Courts,Tot Lots/Playground |
| Buyer Financing | Cash |
| Standard Status | Closed |
| Disclosures | Prop Disclosure |
| HOA Fee 2 Frequency | Monthly |
| Status | CLOSED |
| Roof | Pitched |
| Vacation Rental Y/N | No |
| HOA Fee 2 | 250.00 |
| Total Rooms | 5 |
| Exclusions | Seller's personal property |
| Possession | 0-30 Days CD |
| HOA Fee | 195.00 |
| Tax Annual Amount | 4908.0 |
| Full Baths | 2 |
| Heating | Forced Air |
| Construction Materials | Vinyl Siding |
| Cool Fuel | Electric |
| Garage Y/N | No |
| Year Built Source | Assessor |
| Levels | 1.5 |
| Directions | Per GPS |
| NumberOfUnitsTotal | 1 |
| MLS Area | Evesham Twp (20313) |
| Bathrooms Full Main Level | 1 |
| Water Access Y/N | No |
| Percent Ownership | Condominium |
| Waterfront Y/N | No |
| School District | LENAPE REGIONAL HIGH |
Interior Features
| Above Grade Finished Area | 1112 |
|---|---|
| BuyerOfficeEmail | rob@betternjagents.com |
| Hot Water | Electric |
| Fireplace Y/N | No |
| Basement (Y/N) | No |
| Bathrooms Full All Upper Levels | 1 |
| Below Grade Finished Area Unit Type | Square Feet |
| Total Bedrooms | 2 |
| Heating Y/N | Yes |
| Total Baths | 2 |
| Central Air Y/N | Yes |
| Bathrooms Count Upper Level 1 | 1.00 |
| Below Grade Unfin SQFT Source | Assessor |
| Above Grade Finished Area Source | Assessor |
| Below Grade Unfin Area Units | Square Feet |
| Main Level Bedrooms | 1 |
| Bathrooms Full Upper Level 1 | 1 |
| Laundry Type | Main Floor |
| Above Grade Finished Area Unit Type | Square Feet |
| Room Type | Living Room,Primary Bedroom,Kitchen,Bedroom 1,Other |
| Entry Level | 2 |
| Bedrooms Count Upper Level 1 | 1 |
| Heating Fuel | Electric |
| LivingAreaSource | Assessor |
| Flooring | Wood,Carpet,Ceramic Tile |
| Below Grade Finished Area Source | Assessor |
| Bathrooms Count All Upper Levels | 1 |
| Bedrooms Count All Upper Levels | 1 |
Exterior Features
| Water Oriented Y/N | No |
|---|---|
| Total Parking Spaces | 1 |
| Living Area | 1112 |
| Lot Features | Cul-de-sac |
| Pool | Yes - Community |
| Lot Dimensions | 0.00 x 0.00 |
| Inclusions | All existing appliances in as-is condition |
| Navigable Water Y/N | No |
| Parking Features | Paved Parking |
| Parking Lot - # of Spaces | 1 |
| Water View Y/N | No |
| Days on Market | 14 |
| Water Source | Public |
| LotDimensionsSource | Assessor |
| Type of Parking | Parking Lot |
| Land Assessed Value | 45000.00 |
Amenities
- Foreclosure
- Views
- Short Sale
- New Construction
- Adult 55+
- Lease To Own
- No HOA Fees
- Furnished
- Pets
- Primary On Main
- Air Conditioning
- Seller Finance
- Green
- Fixer Upper
- Horse
- Golf
- Fireplace
- Deck
- Garage
- Basement
- Pool
Property vs Condos Average in 08053
Price
Taxes
Year Built
 © BRIGHT, All Rights Reserved
